MTN Cape Town Corporate Office

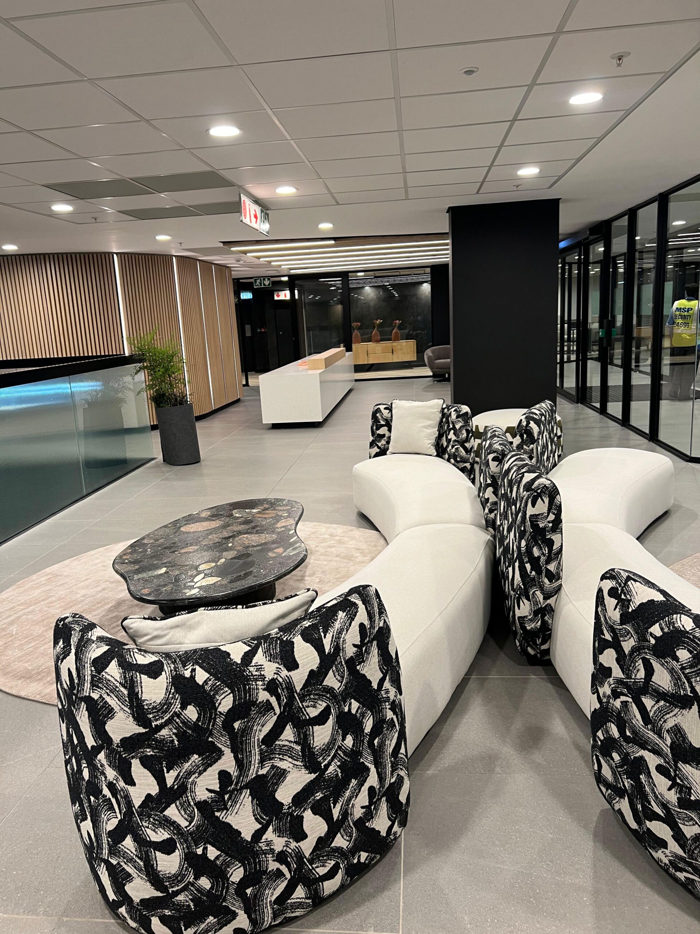
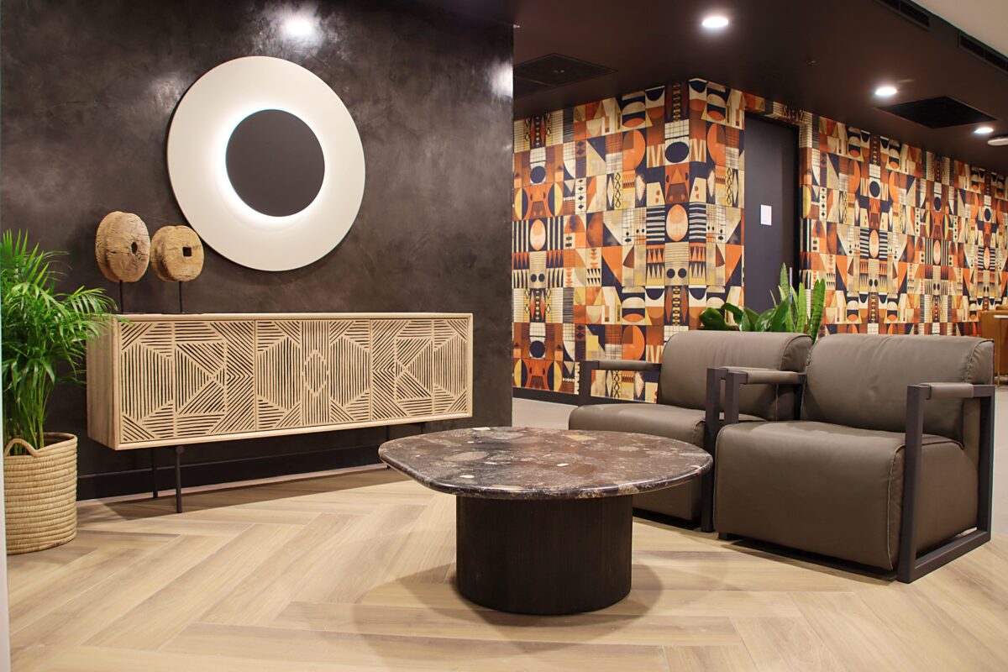
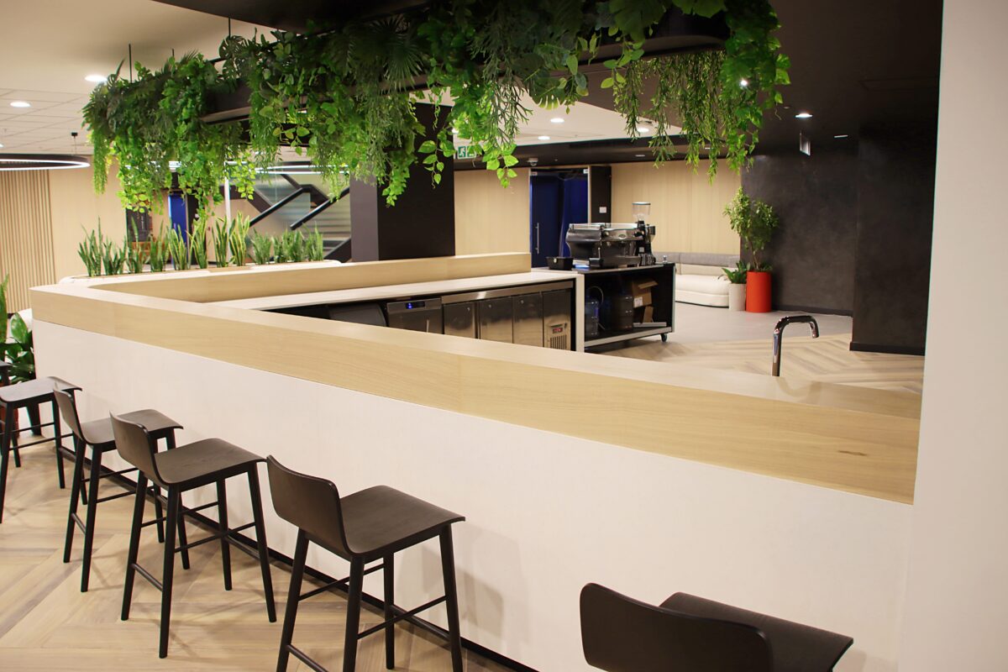
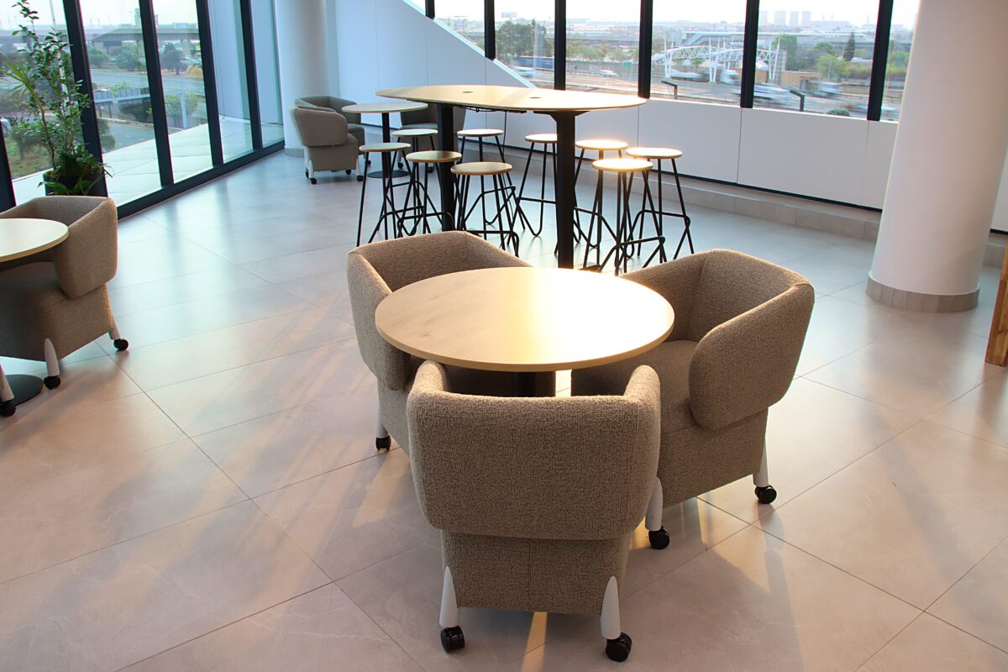
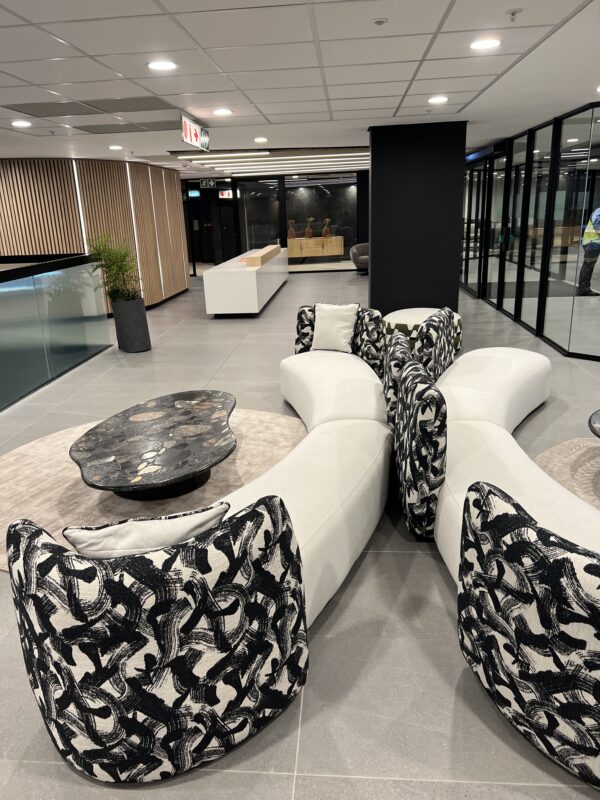
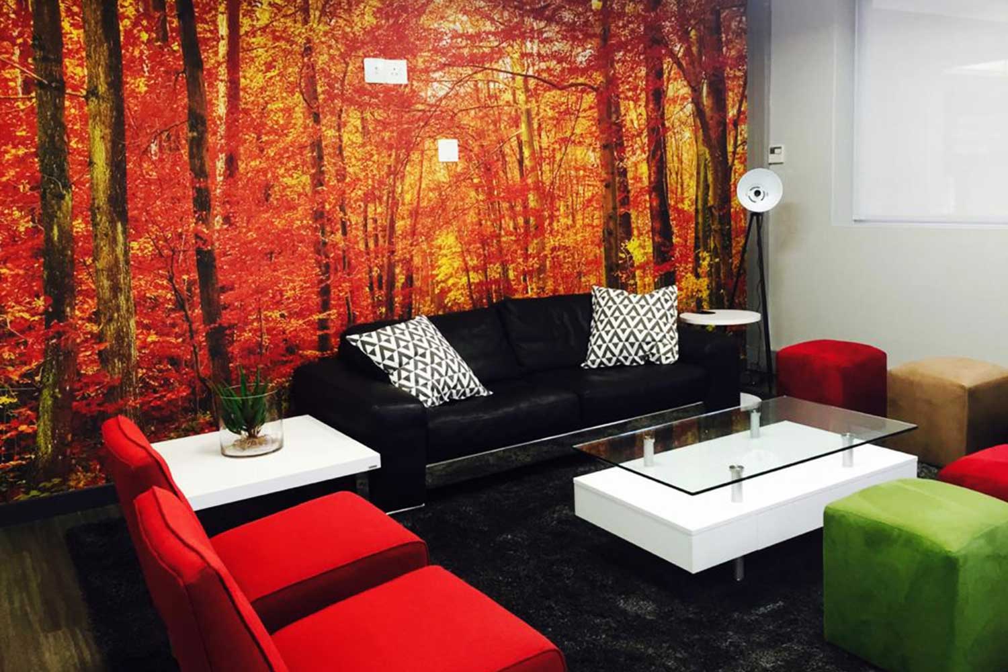
One of the largest International Blue Chip companies, the company was moving from their old office to the new offices in Century City. A beautiful precinct that have several banks, high-end hotels and discovery office. The office is beautiful and overlooking the Table mountain! 

The Process

After several briefings with the client, architects and builders. we eventually had start doing our work to ensure that the clients desire of creating a high-end agile and collaborative space is realized.

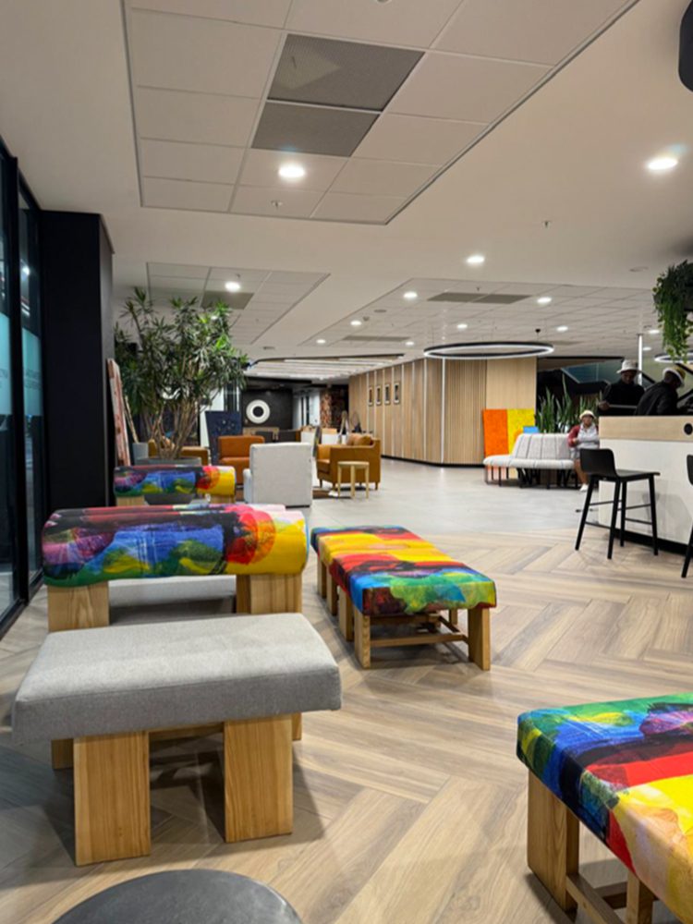
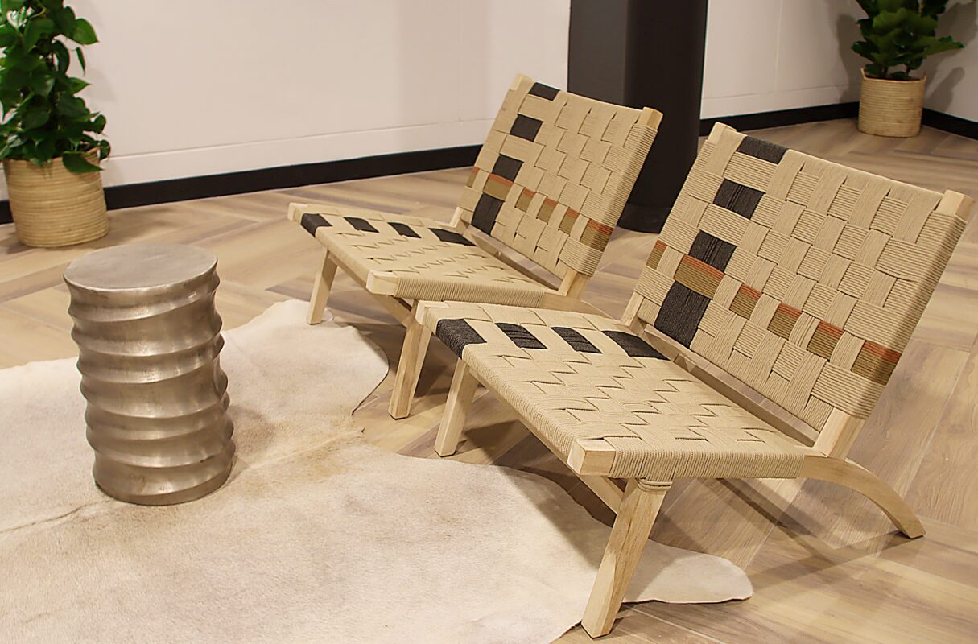
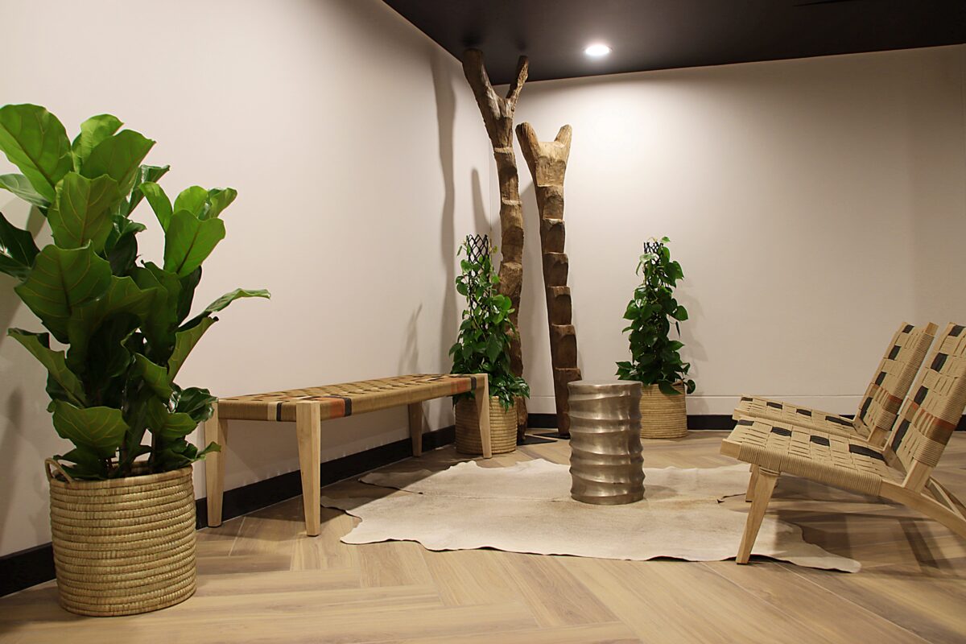
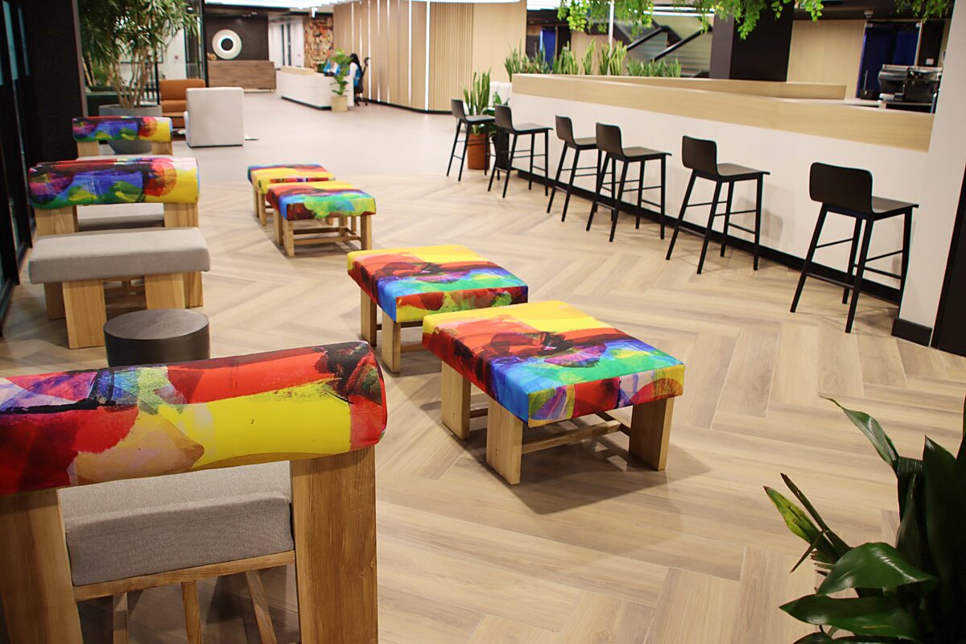
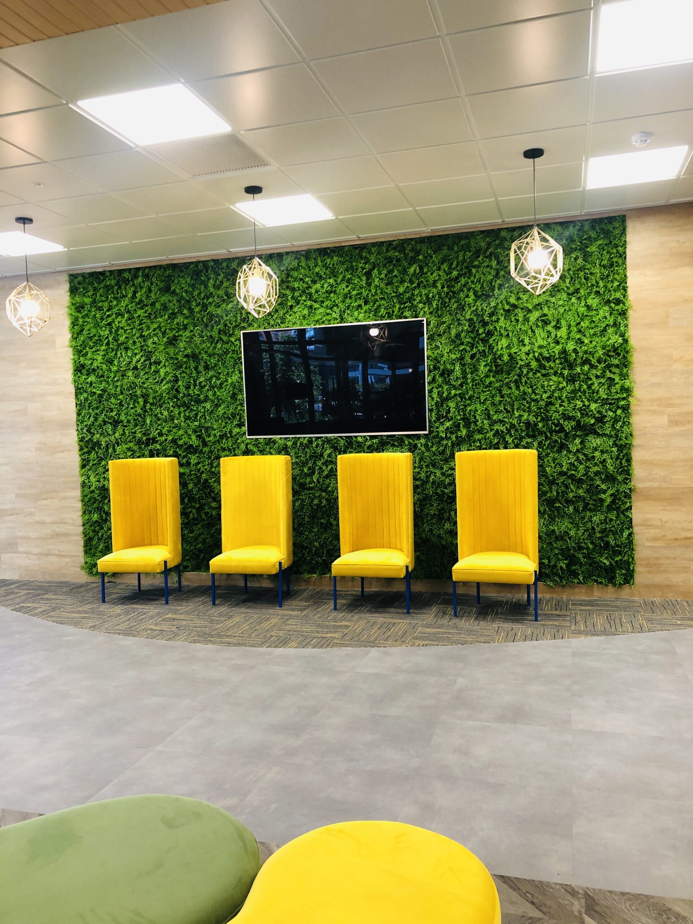
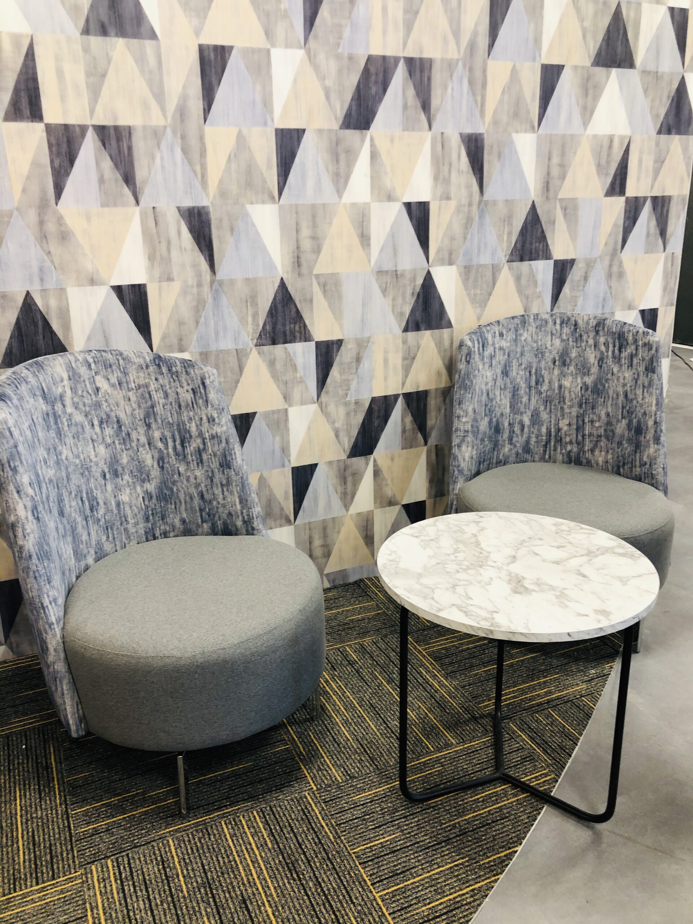
We were to supply bespoke furniture according to different areas. We designed pieces of furniture according to functionality and the agility required per department.

We engaged with our manufacturing partners and fabric suppliers for our dreams to come to fruition.
Key Features

1. We were to supply bespoke furniture according to different areas. We designed pieces of furniture according to functionality and the agility required per department.

2. We engaged with our manufacturing partners and fabric suppliers for our dreams to come to fruition.

Airports Company South Africa

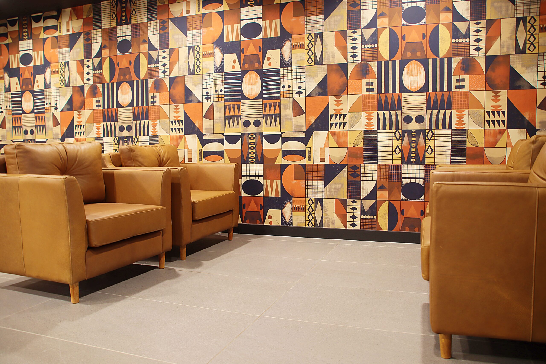
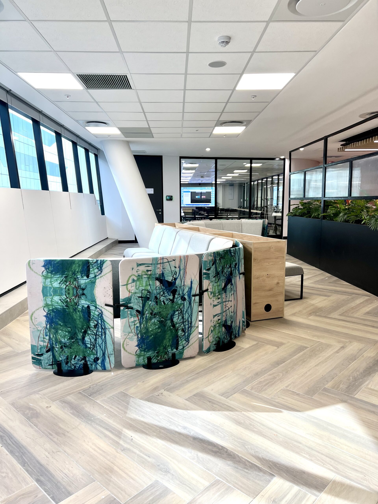
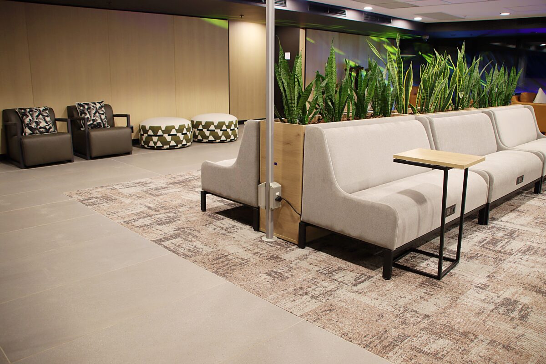
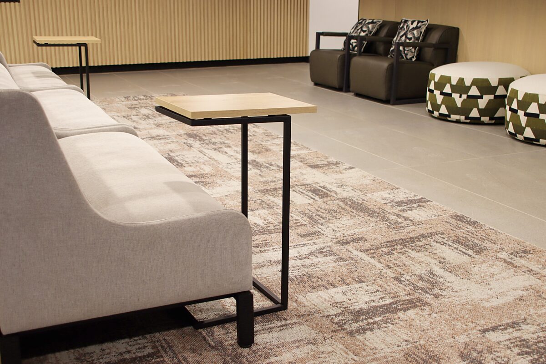
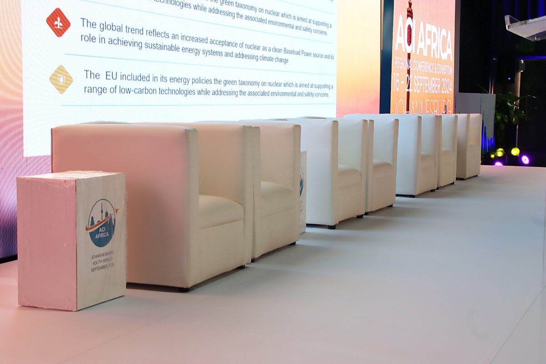
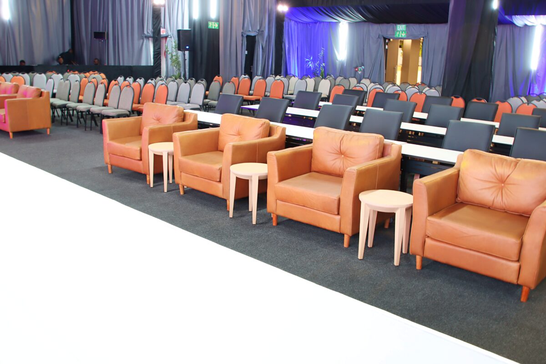
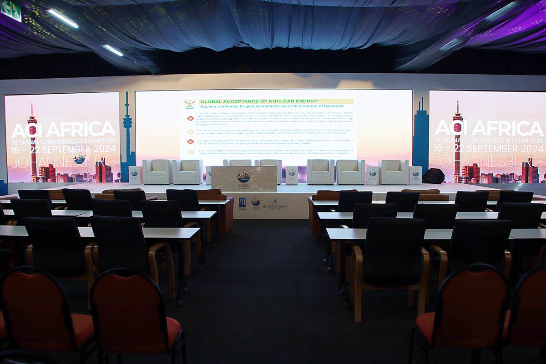
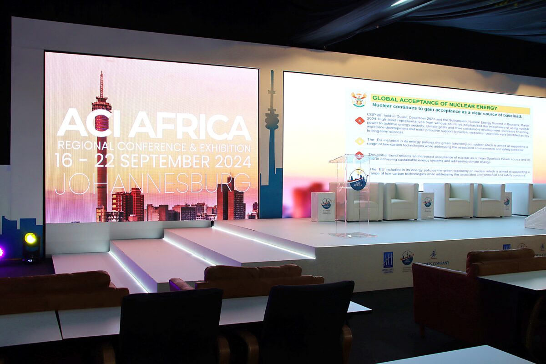
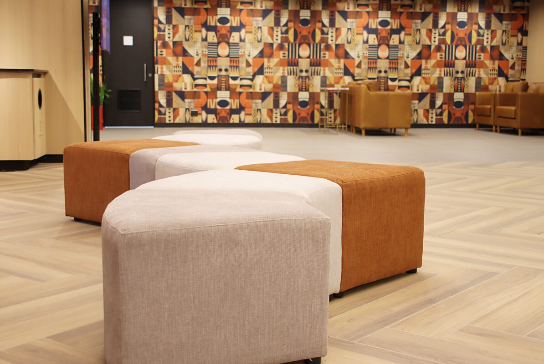
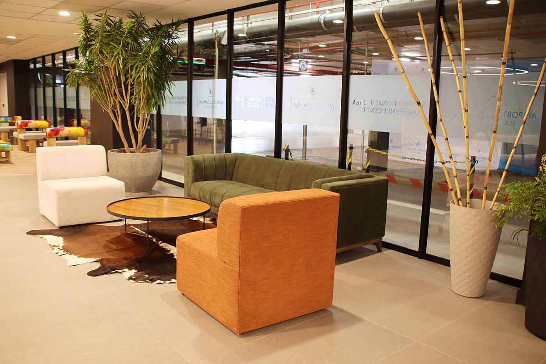
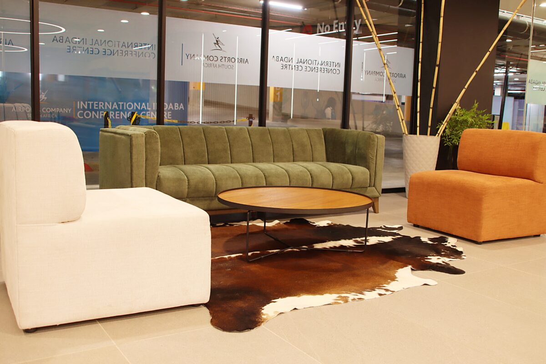
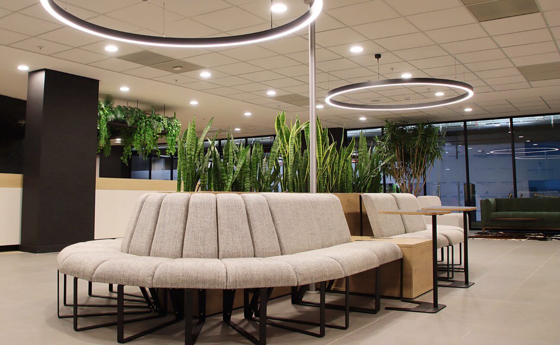
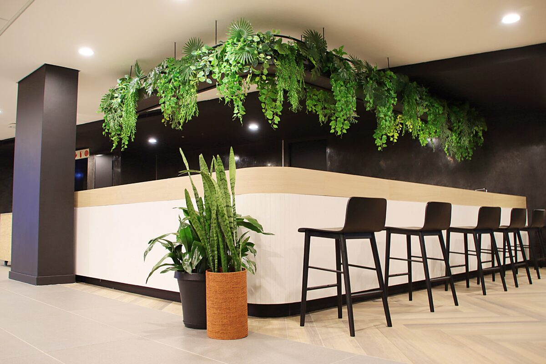
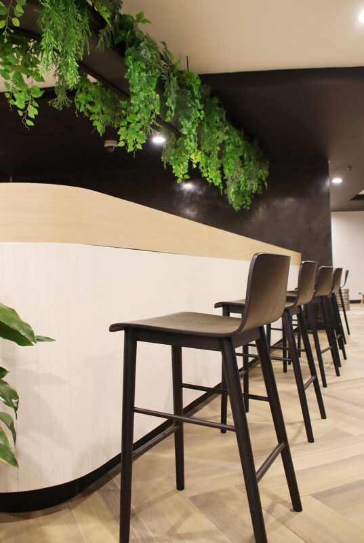
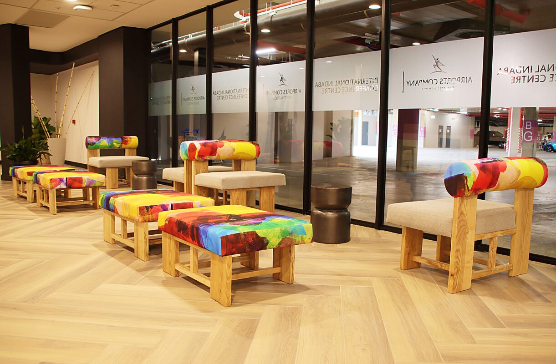
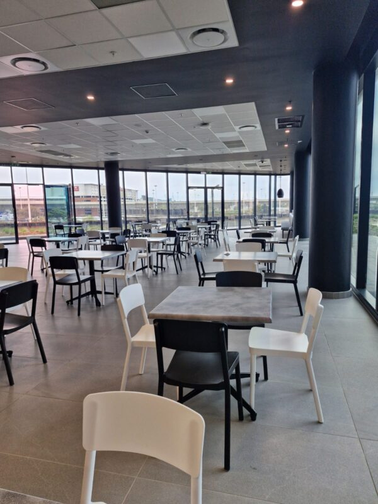
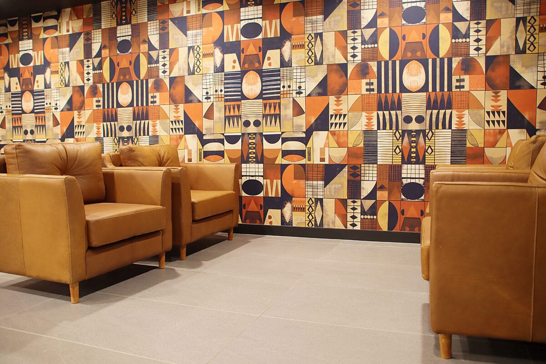
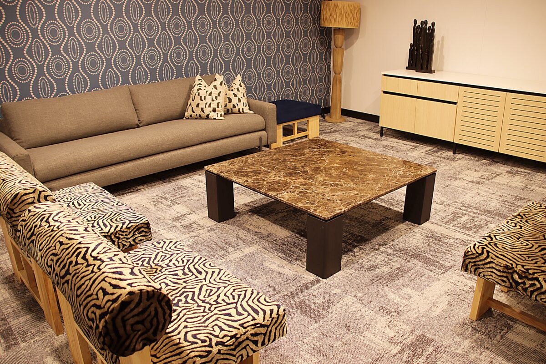
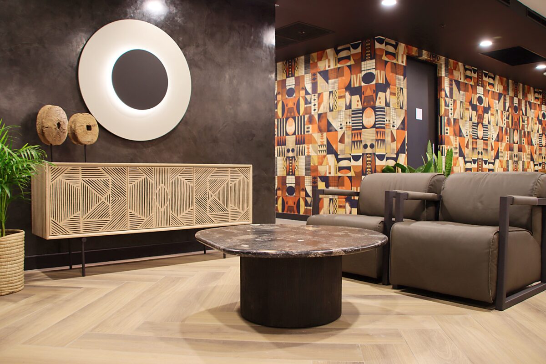
ACSA appointed Divine Spaces to transform their VIP lounges, training rooms, canteen and conference center into a modern, functional and inspiring space that reflects their corporate identity and fosters engagement amongst employees, students and guests alike.

The Process

We took a holistic approach to create a workspace that balances functionality, aesthetics and brand alignment.

Key Features

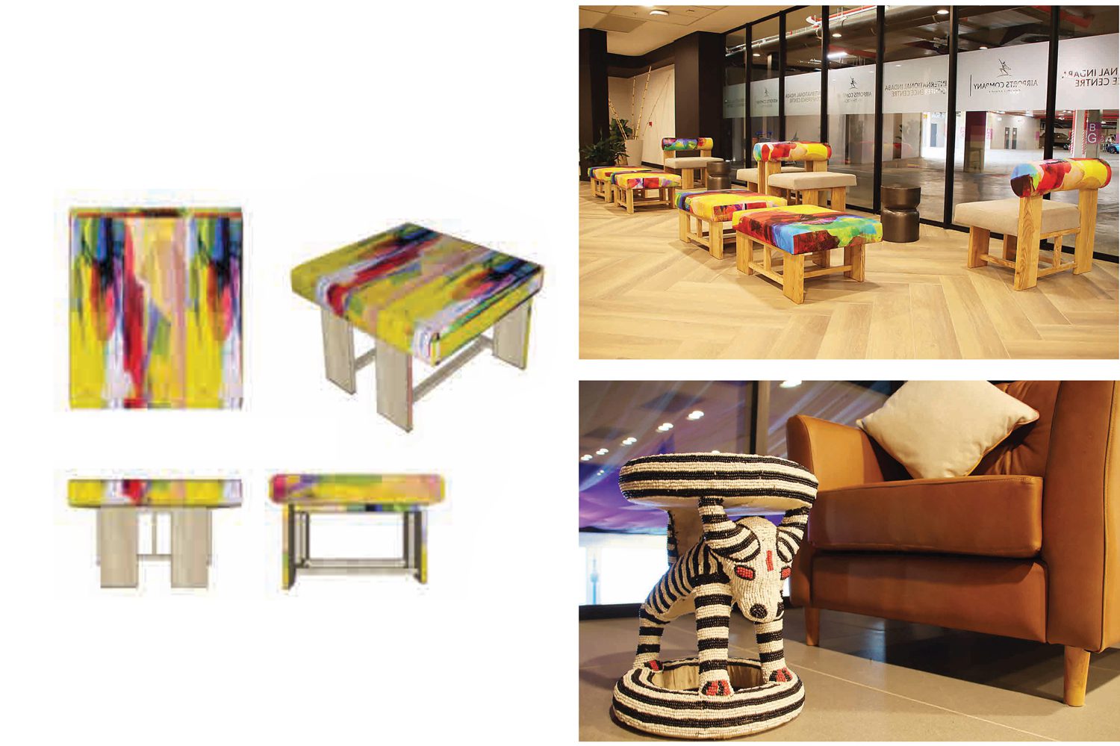
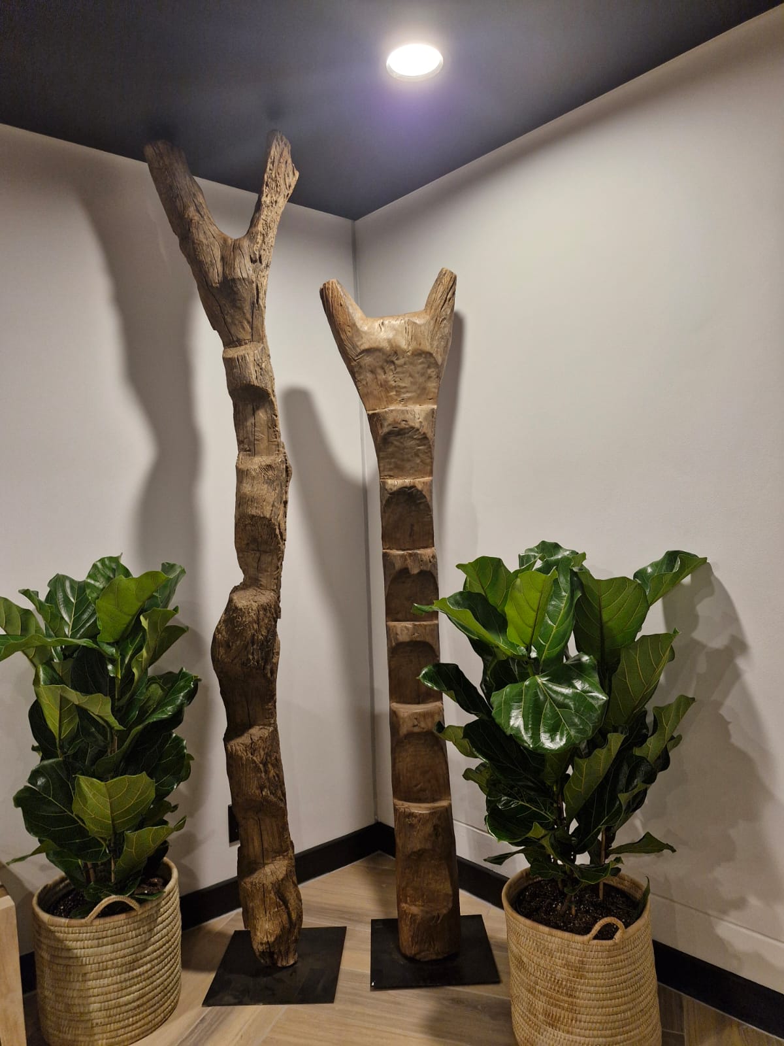
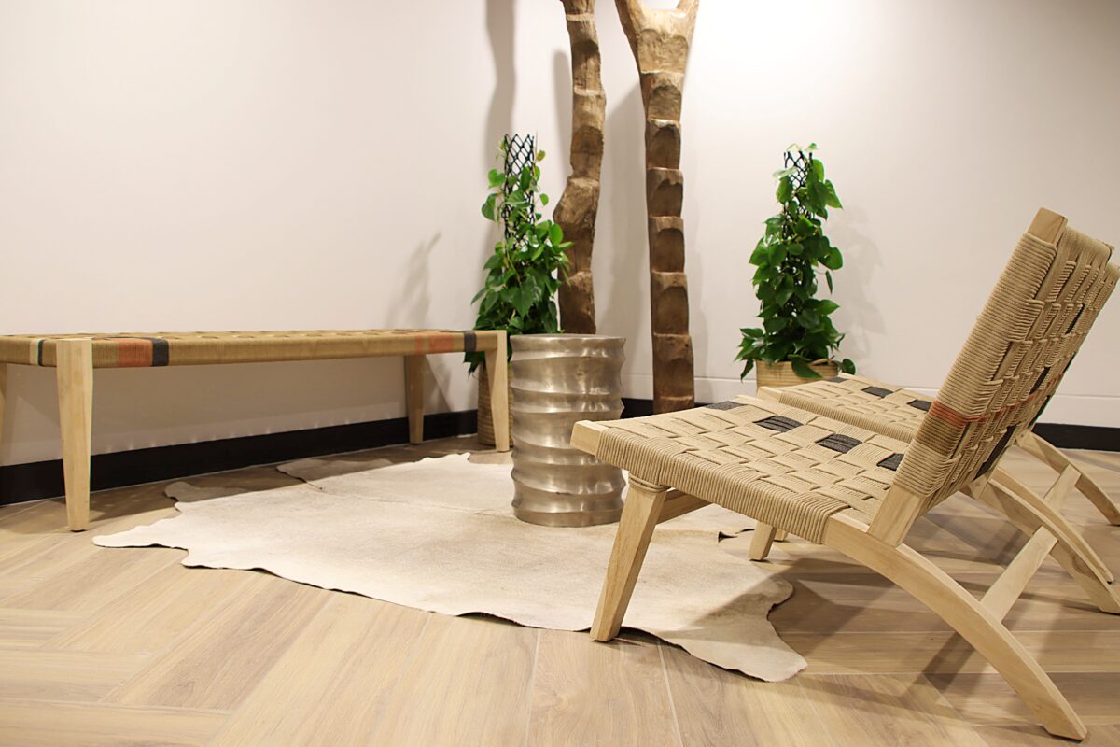
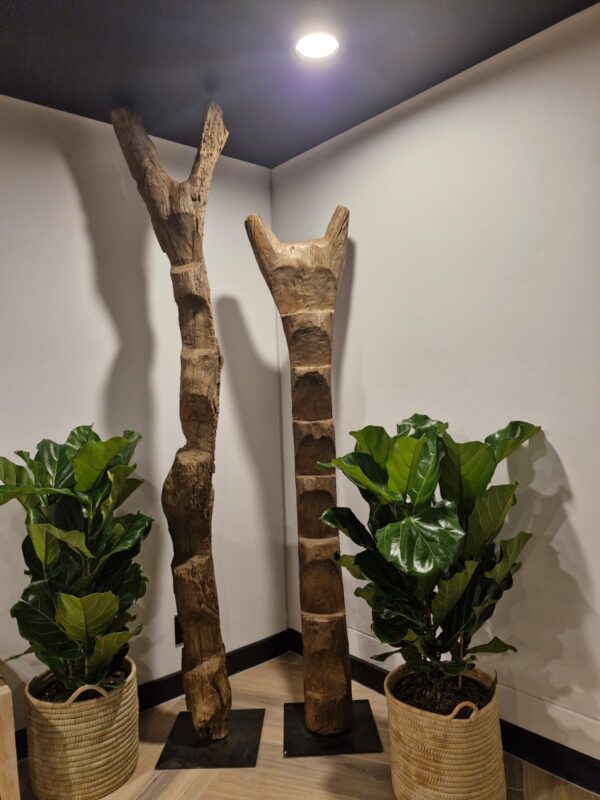
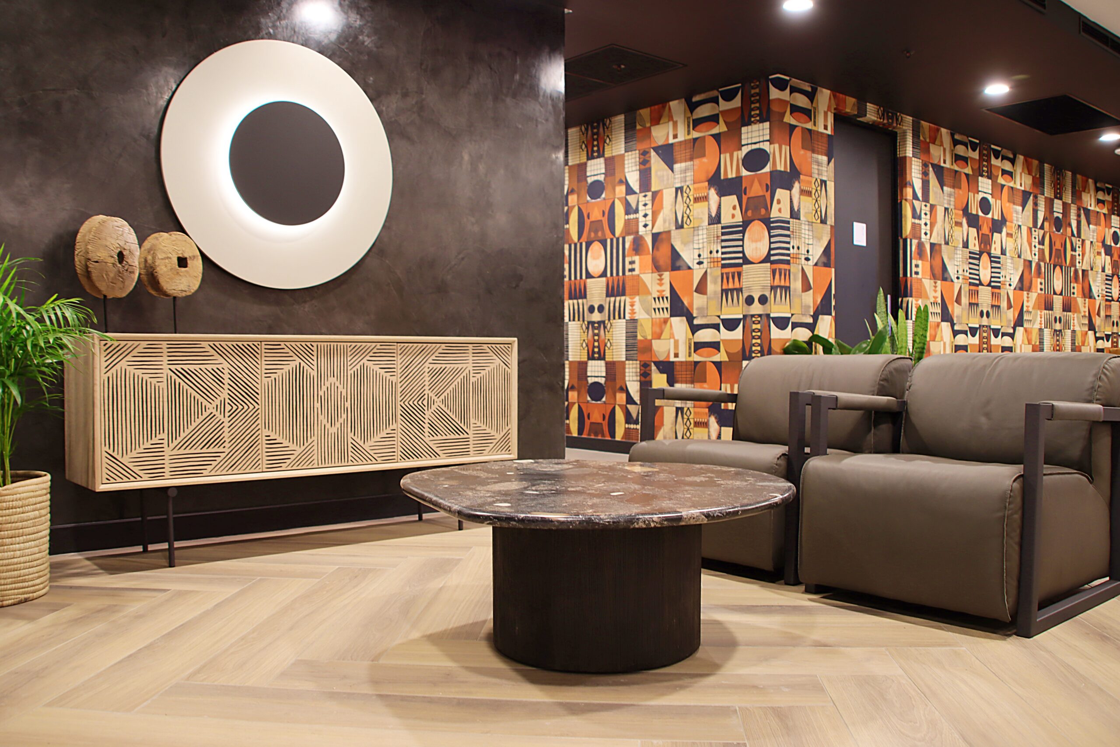
1. We designed custom furniture and installed artworks and artifacts that speak to the needs and taste of our client.

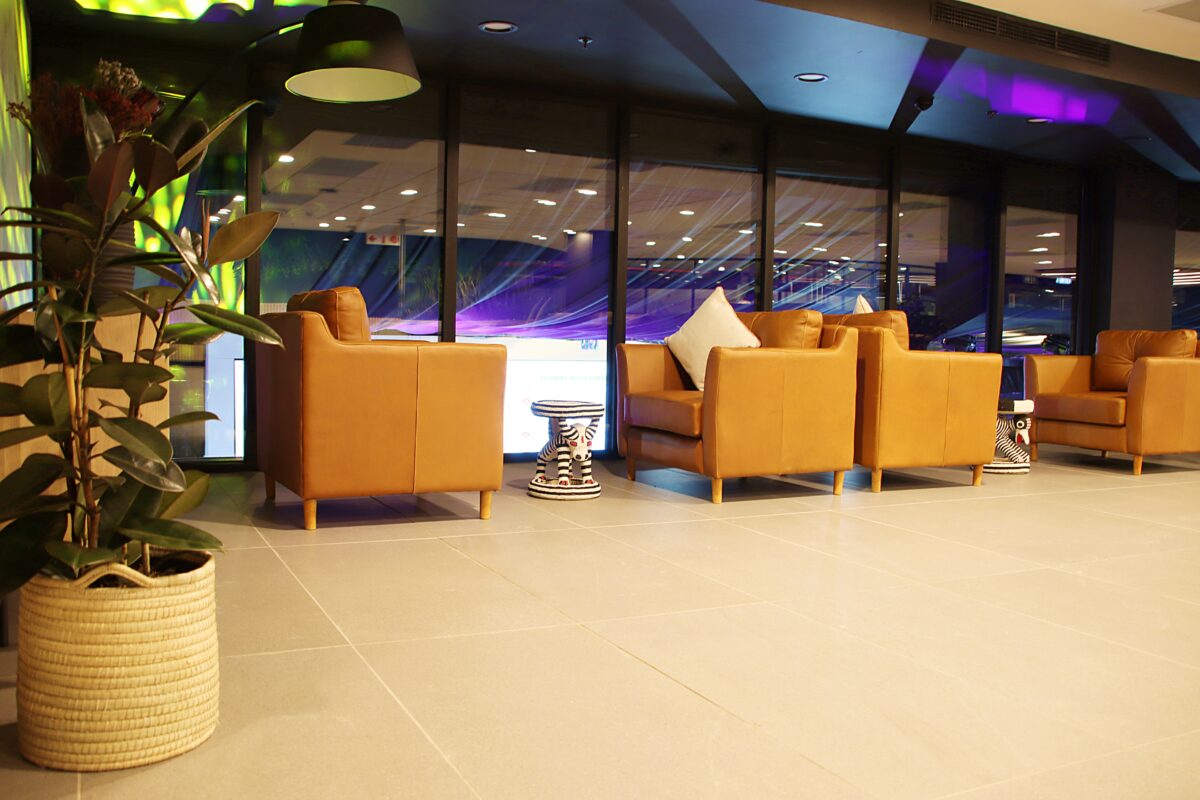
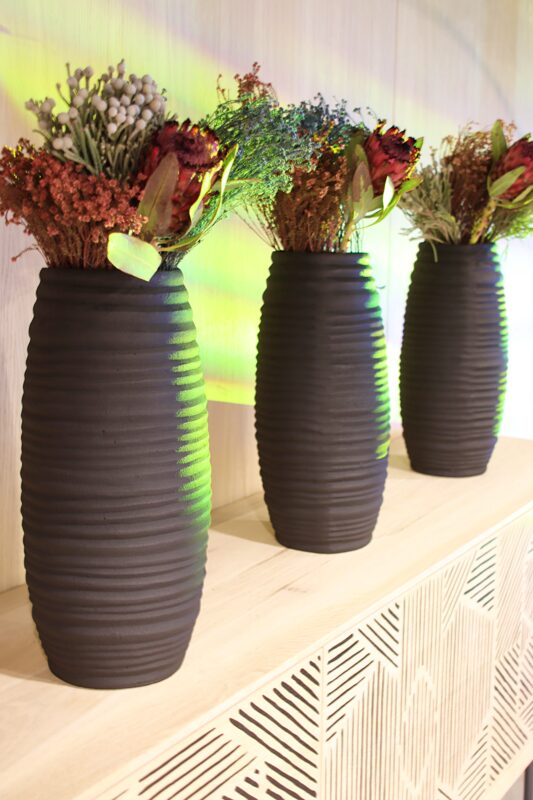
2. Each VIP lounge was carefully designed and furnished to highlight ACSA’s core values and incorporate the natural beauty found in South Af rica.

3. We utilized space efficiently to allow free flow of movement and to limit over-crowding within the training rooms and conference centre at any given moment.

Product Design

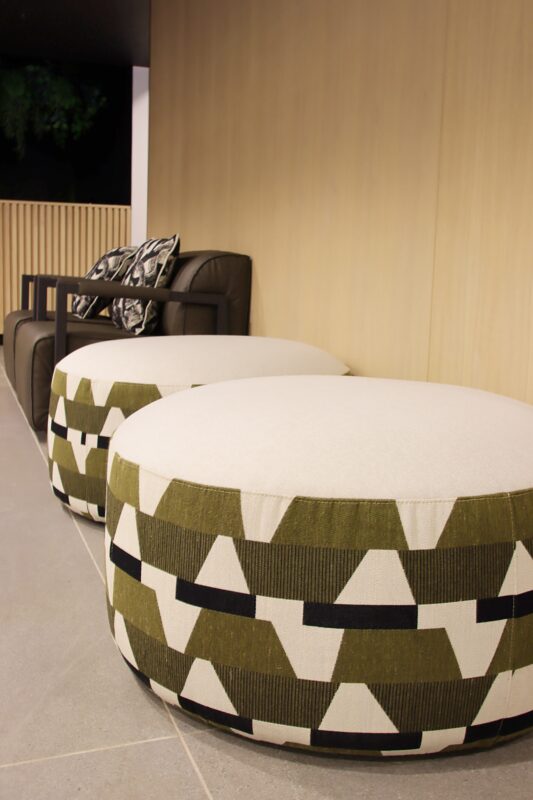
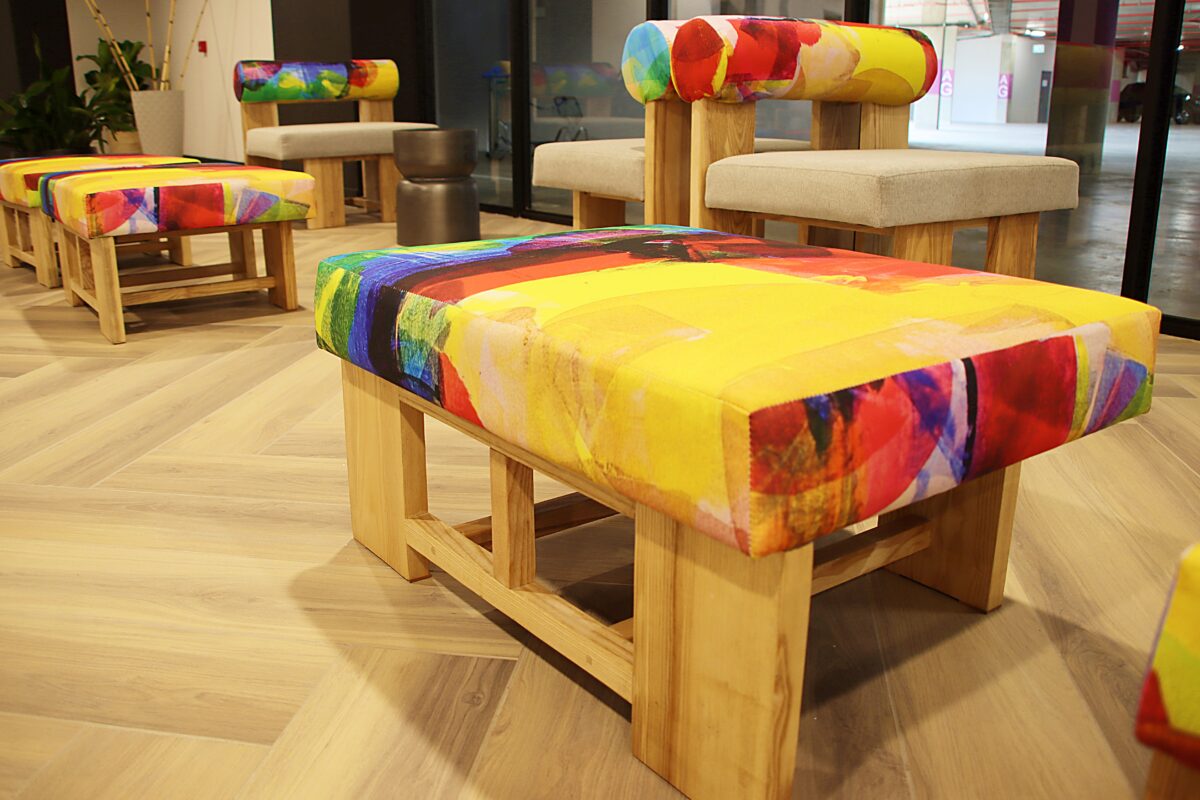
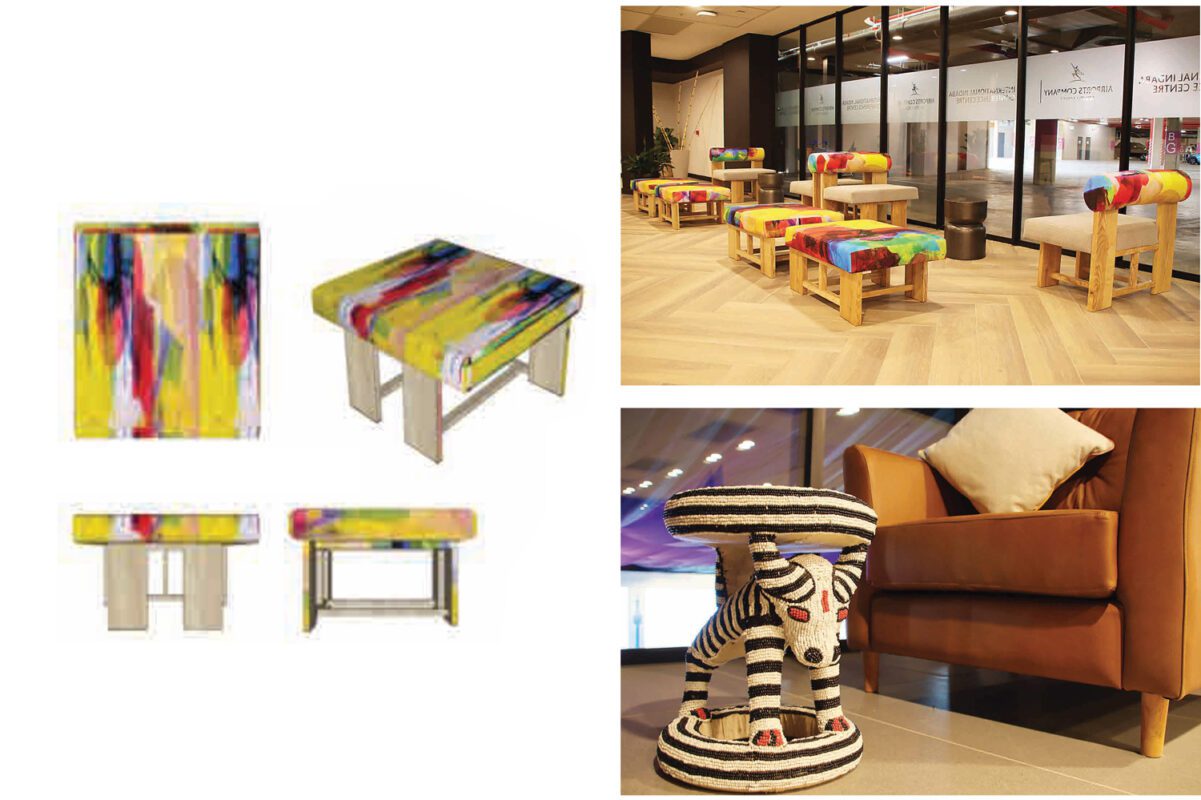
Mebalabala Ottoman & Crafts

Product Design

Mebalabala Ottoman & Crafts

Art Inspired

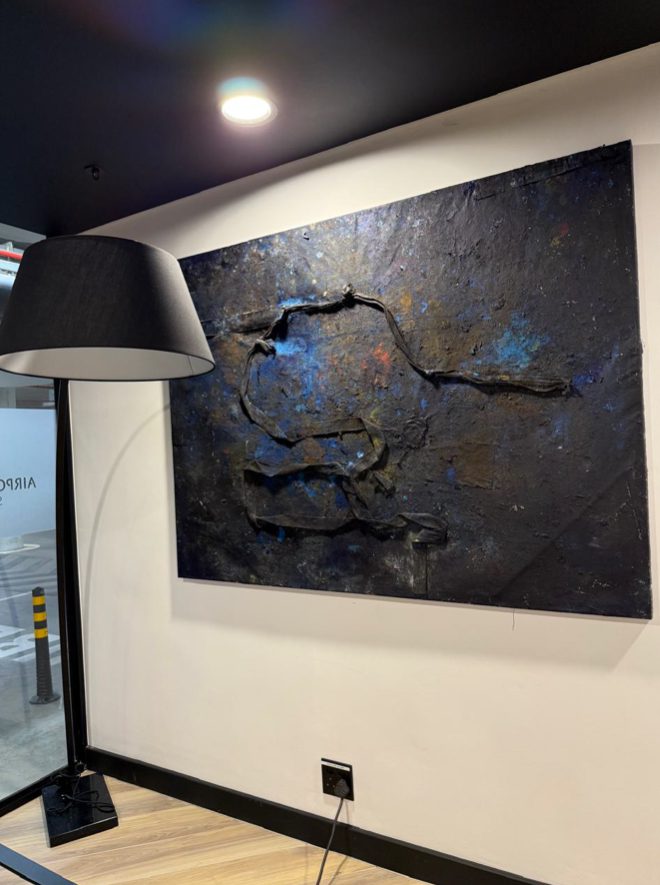
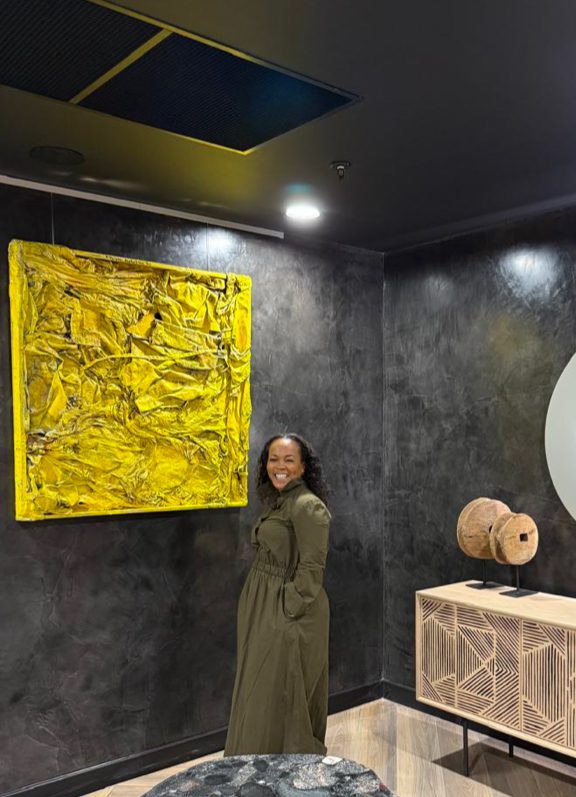
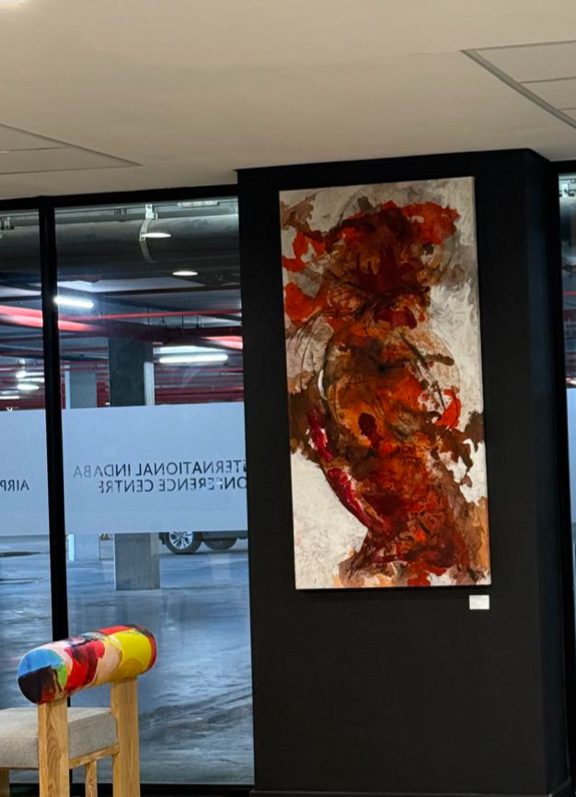
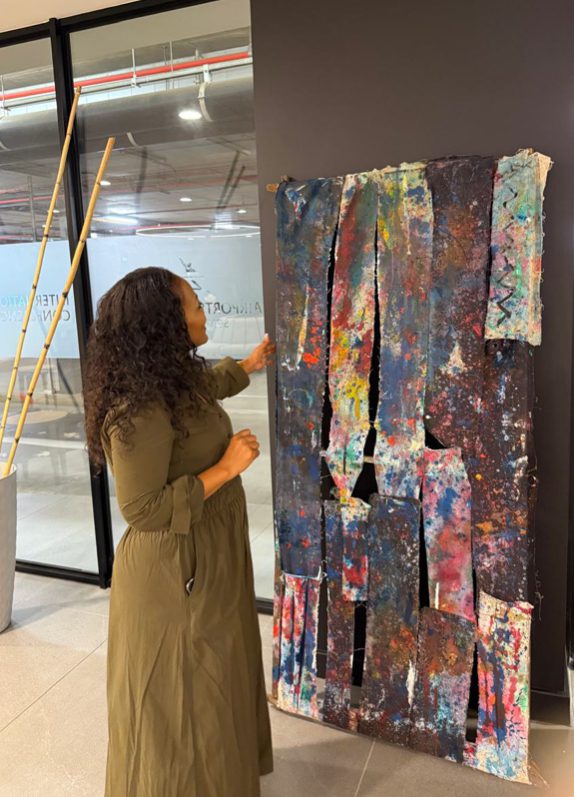
In collaboration with Airports Company South Africa, we transformed their Interior Space by integrating artworks from talented South African Artists, enhancing the ambience with local creative flair.
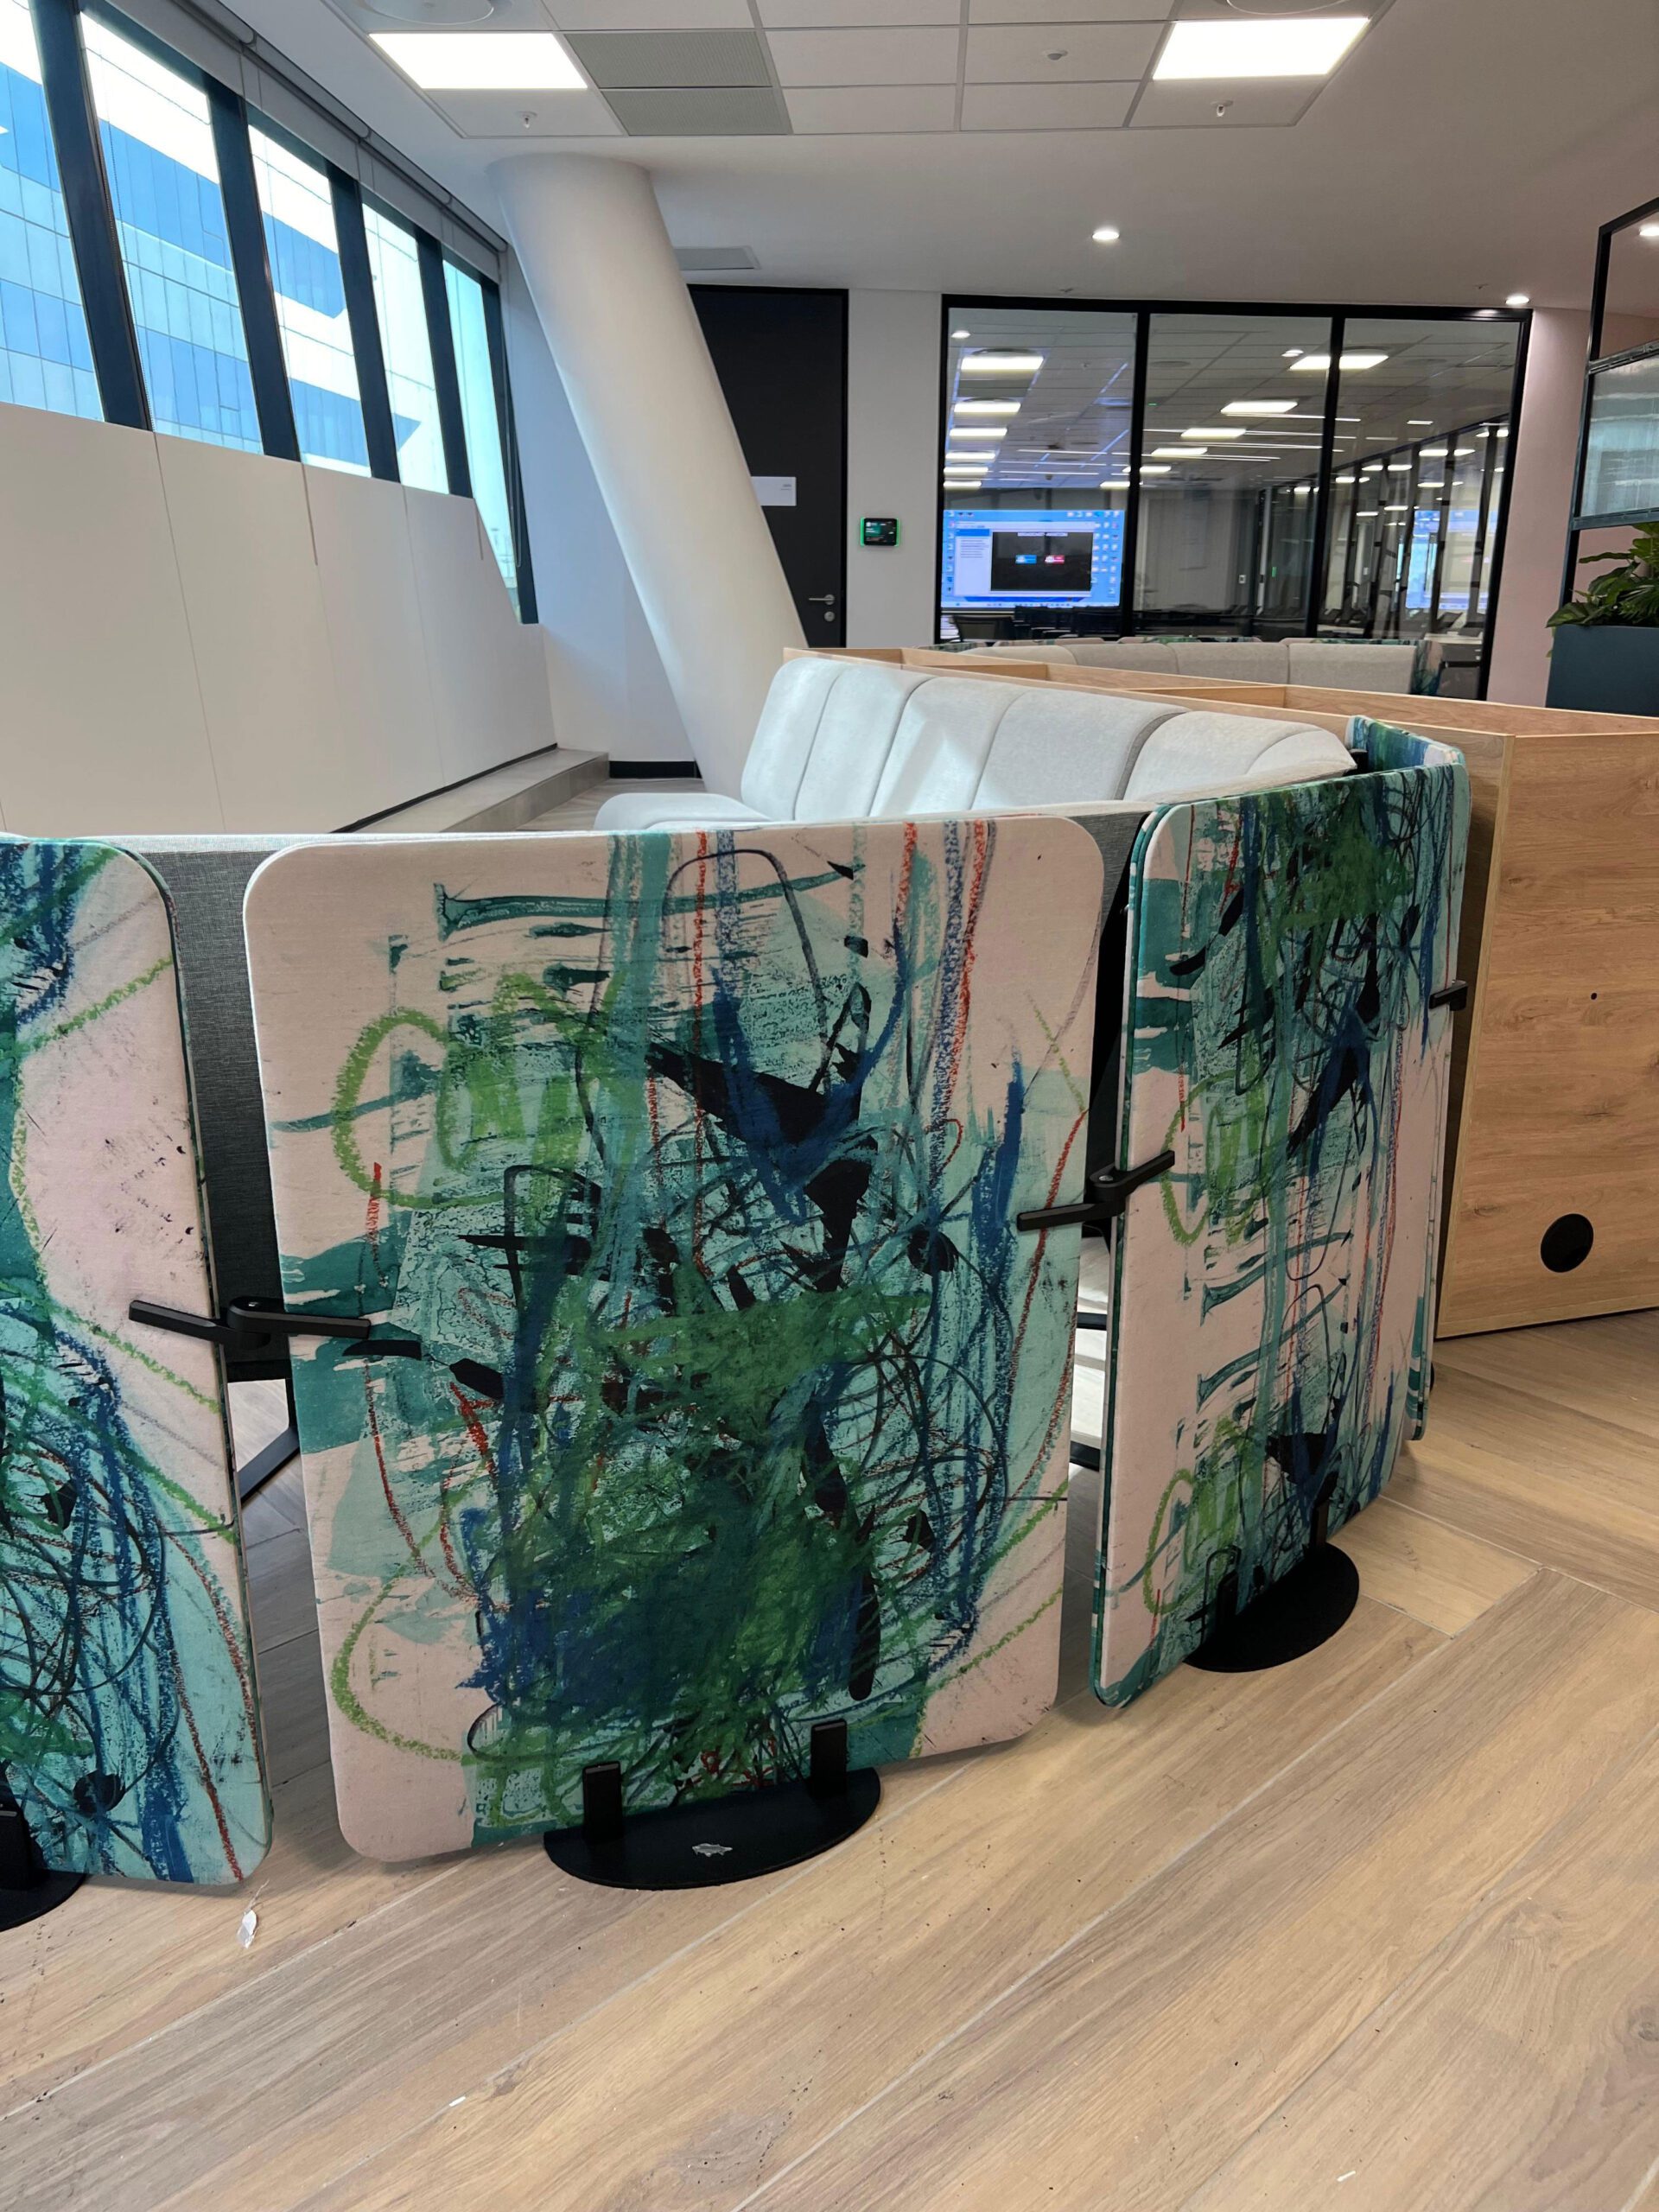
We also drew inspiration from these pieces to design custom art-inspired furniture and fabric, creating a cohesive and inspiring environment that celebrates South African Artistry.

Paintings

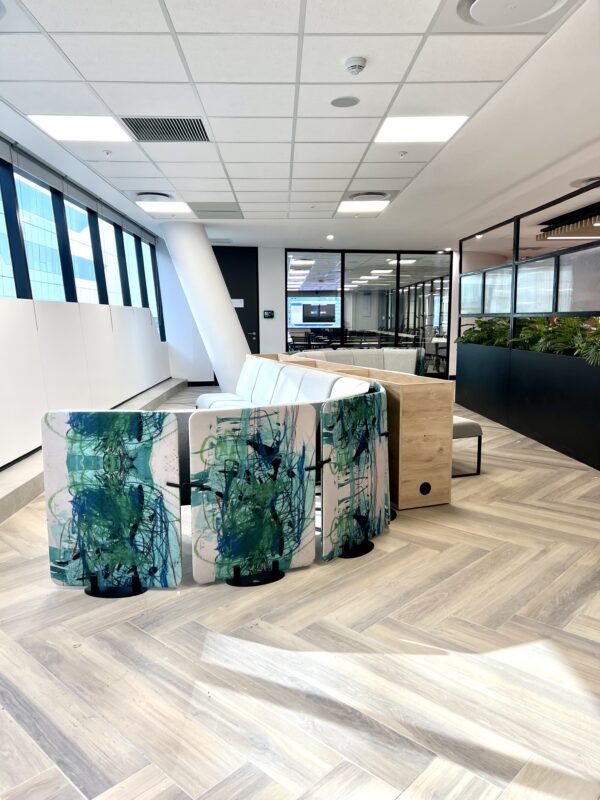
Art-Inspired Furniture and Fabric

Gallery

Killarney Country Club

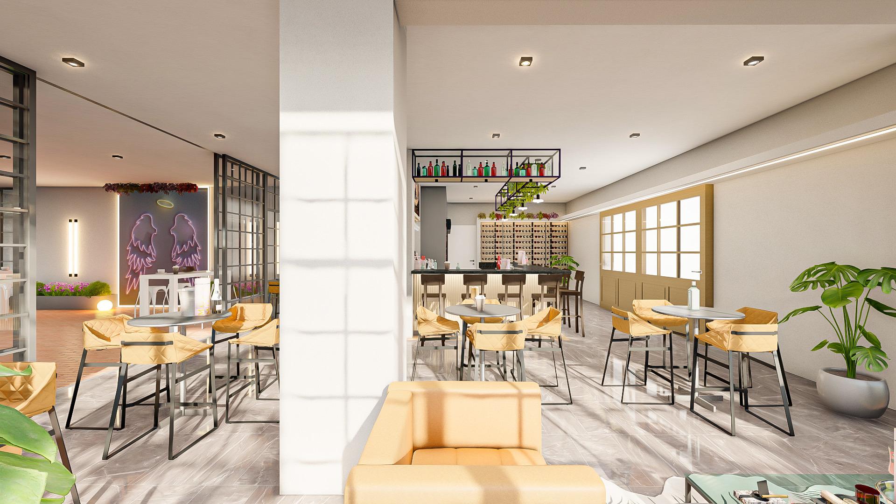
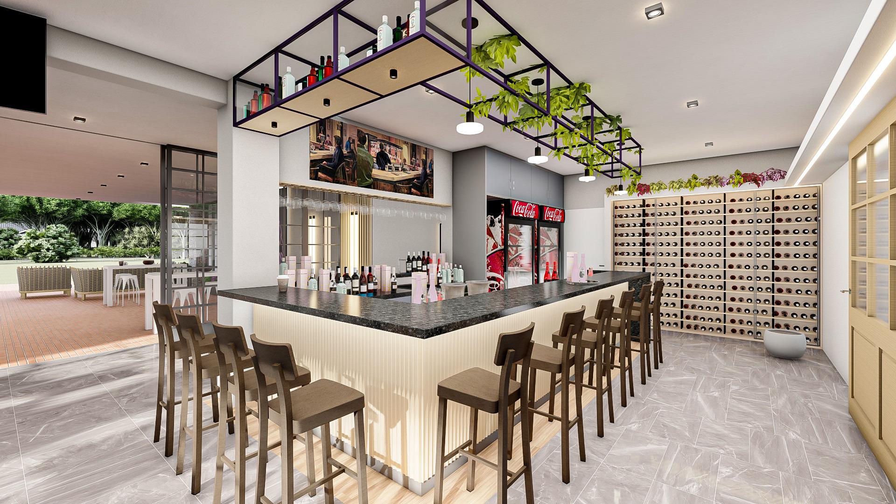
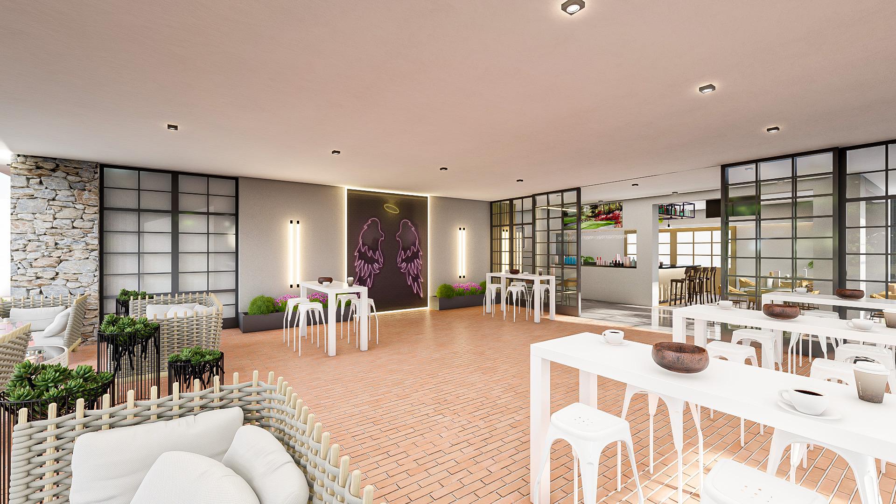
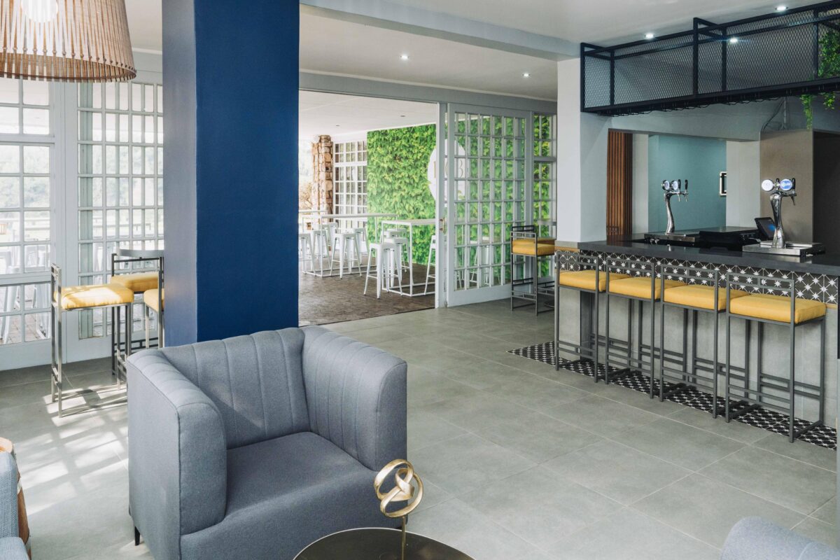
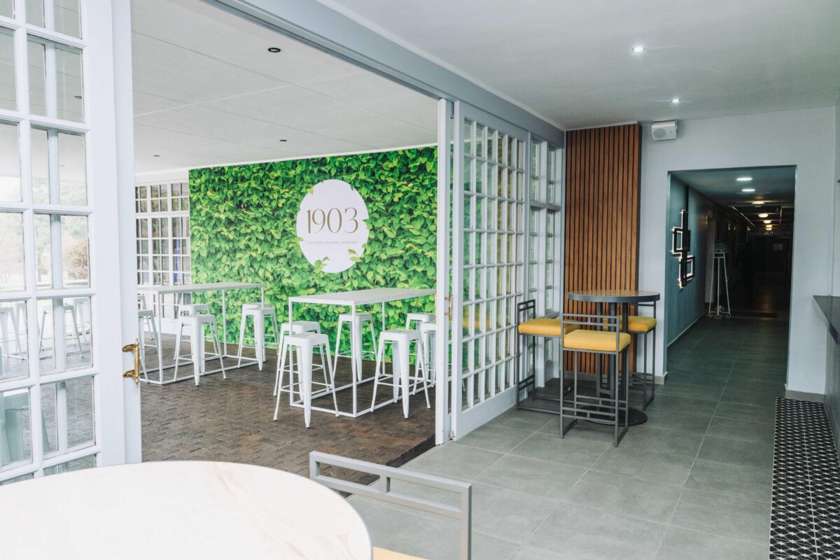
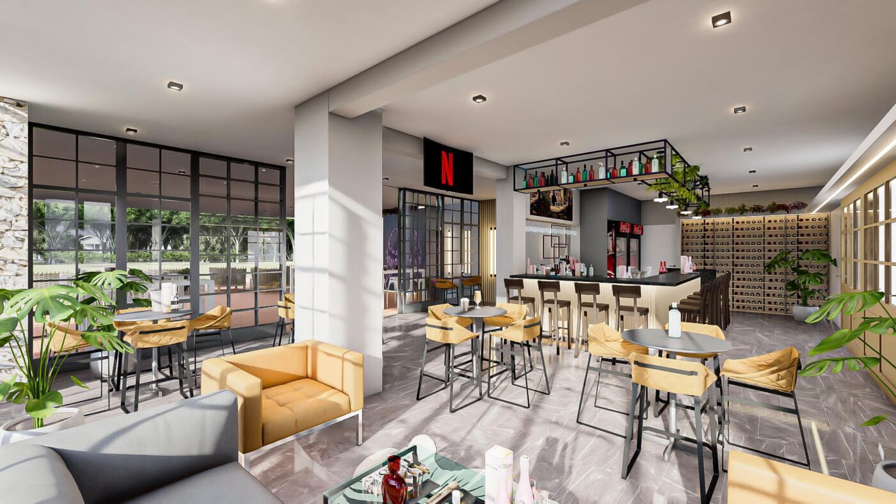
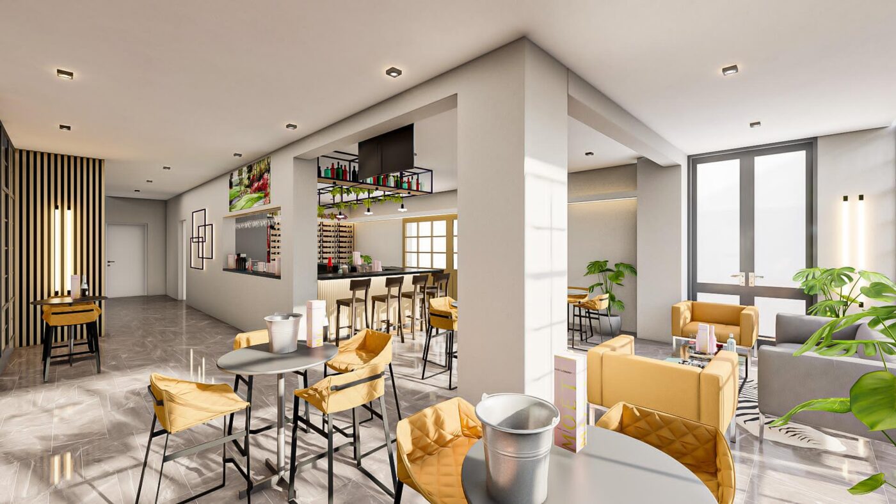
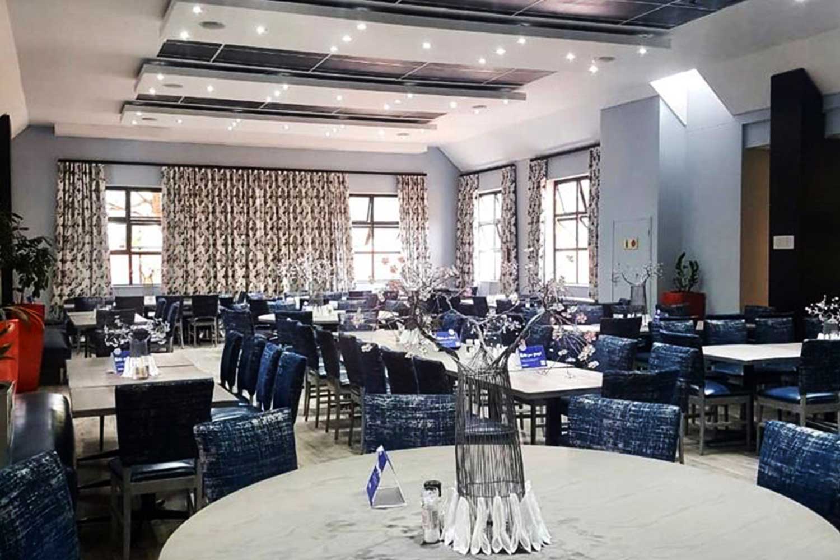
Killarney Country Club appointed us to revitalize their restaurant, with the aim to preserve its rich heritage and charm while modernizing the space to attract a younger demographic and boost revenue.

The Process

Divine Spaces took a balanced approach to honor the restaurants heritage while introducing contemporary and vibrant elements, we incorporated flexible seating options such as banquettes and modular tables to accommodate different groups sizes and dinning experiences. The floor plan was reconfigured to improve flow and maximize seating capacityfloor plan was reconfigured to improve flow and maximize seating capacity.

Key Features

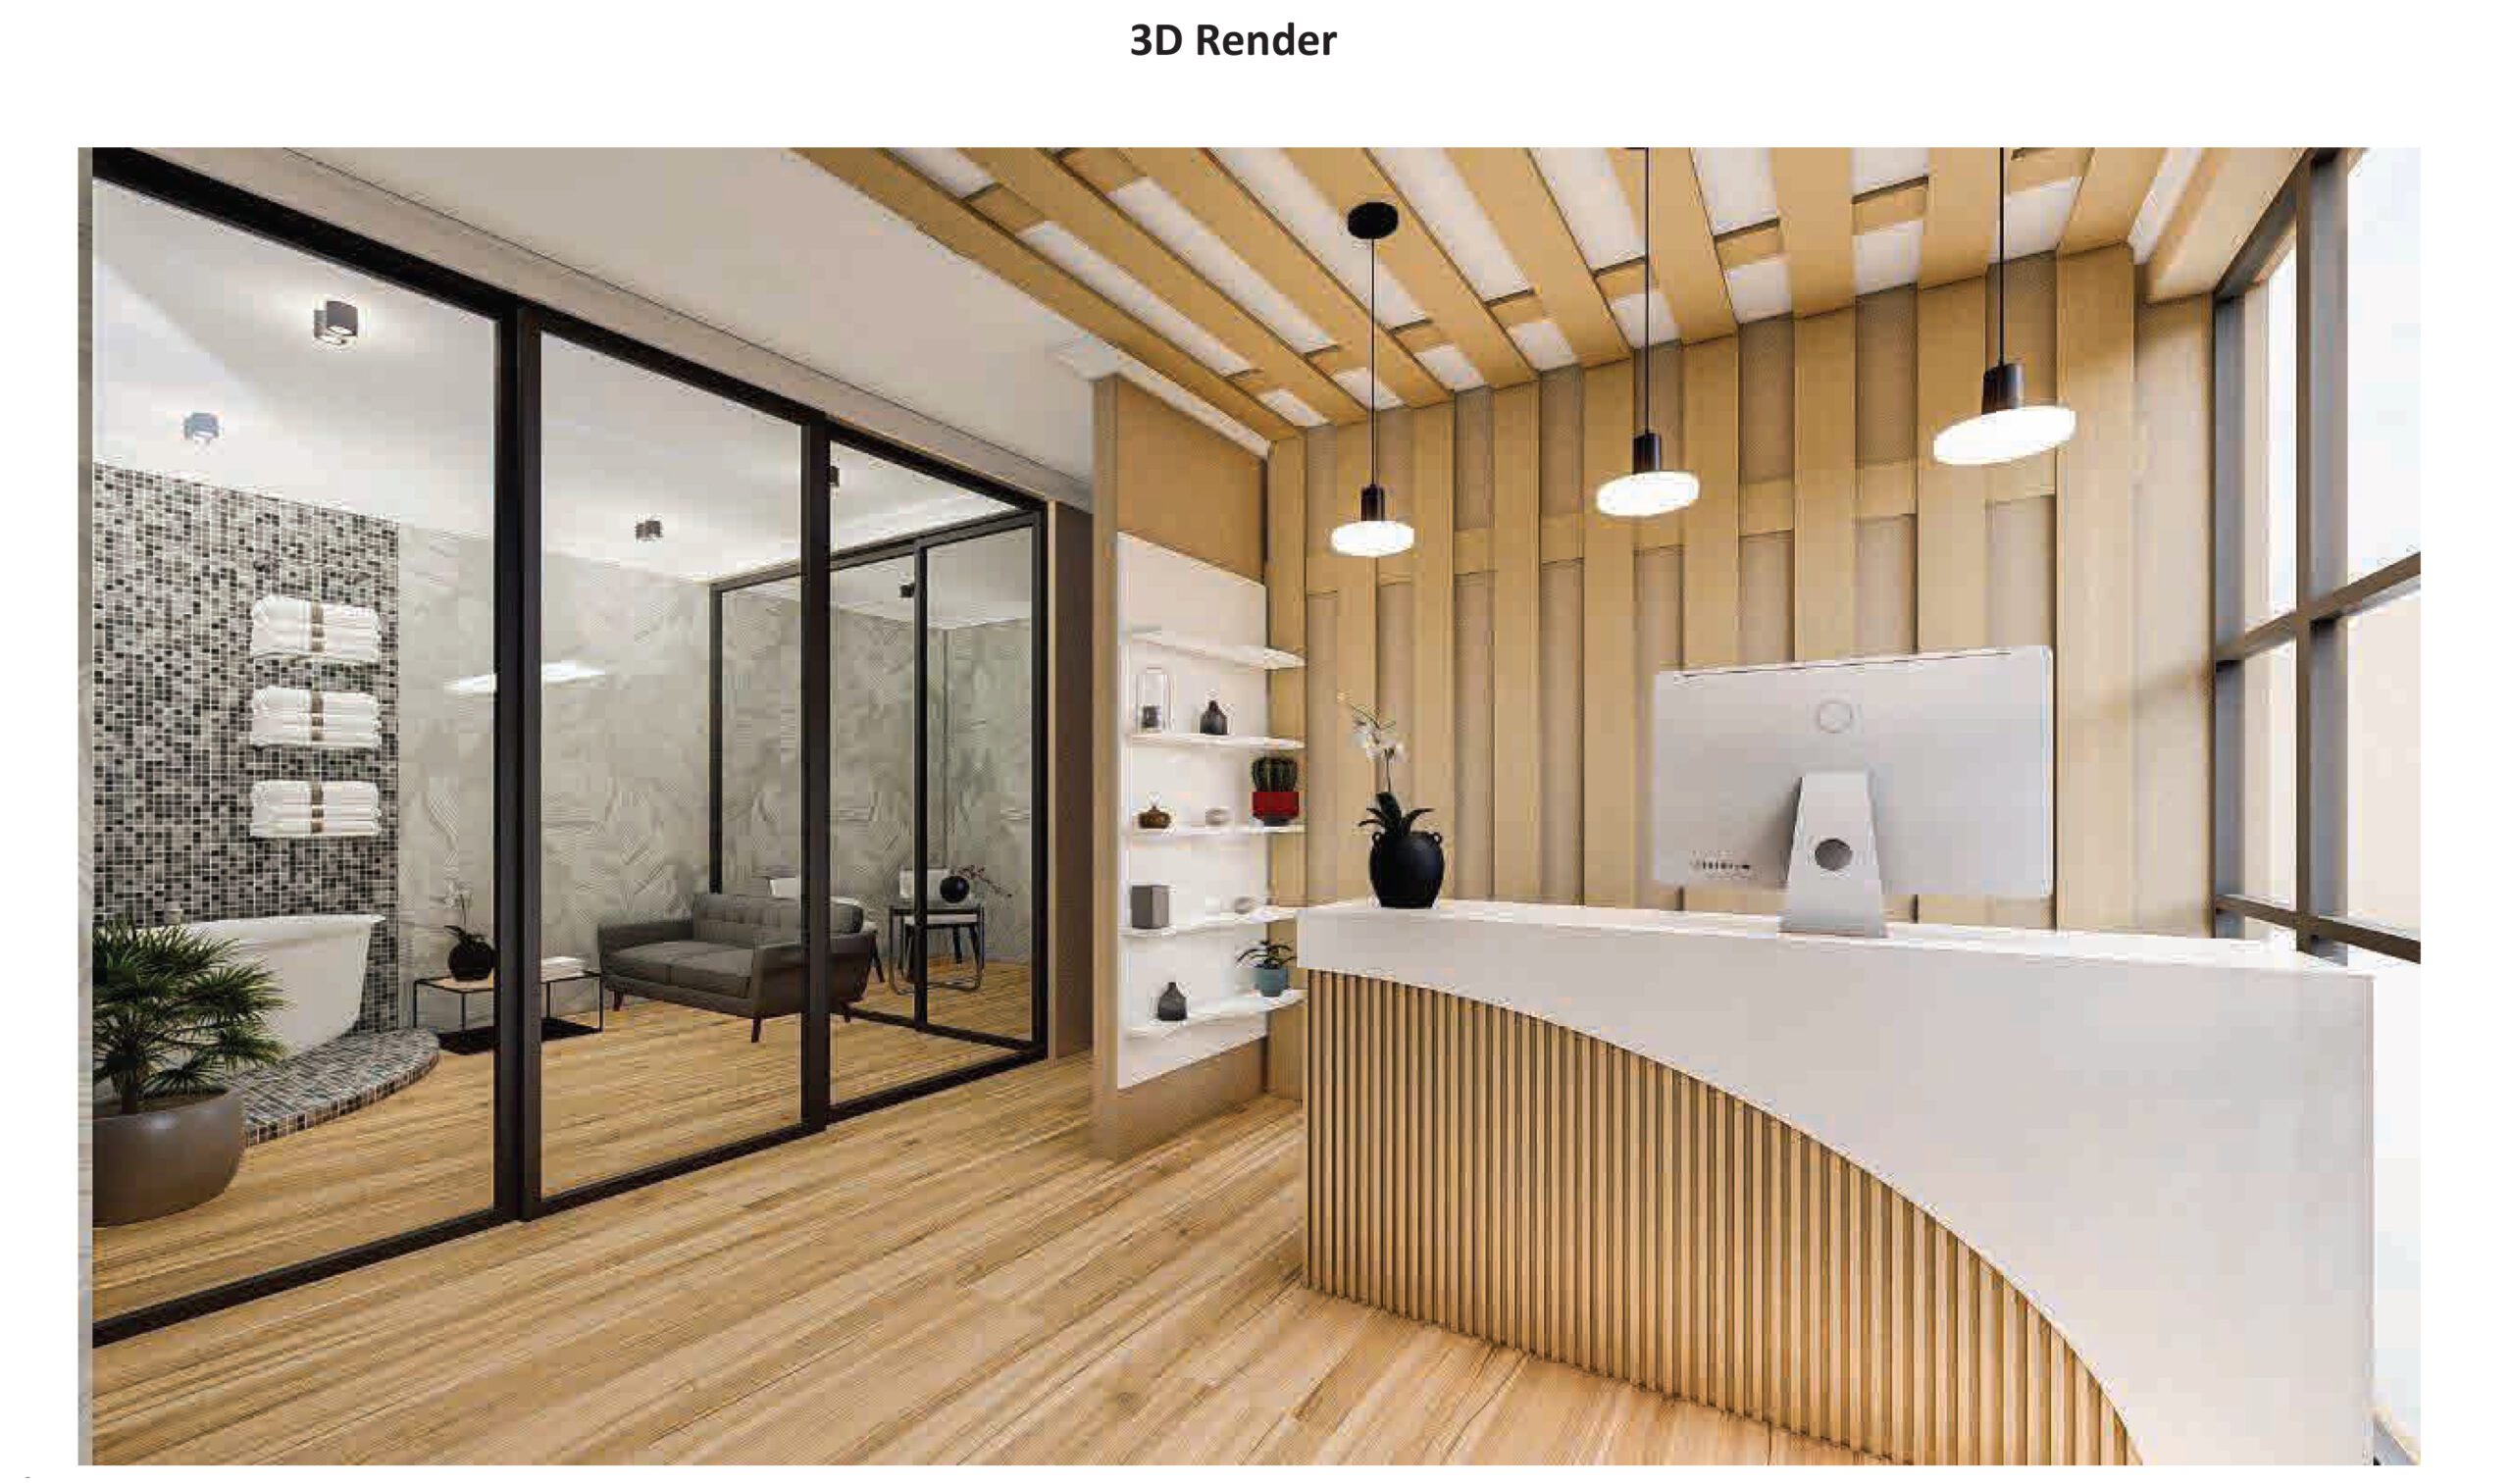
1. We created detailed 3D renders to visually communicate the design concept, ensuring the client could fully envision the transformation before implementation.
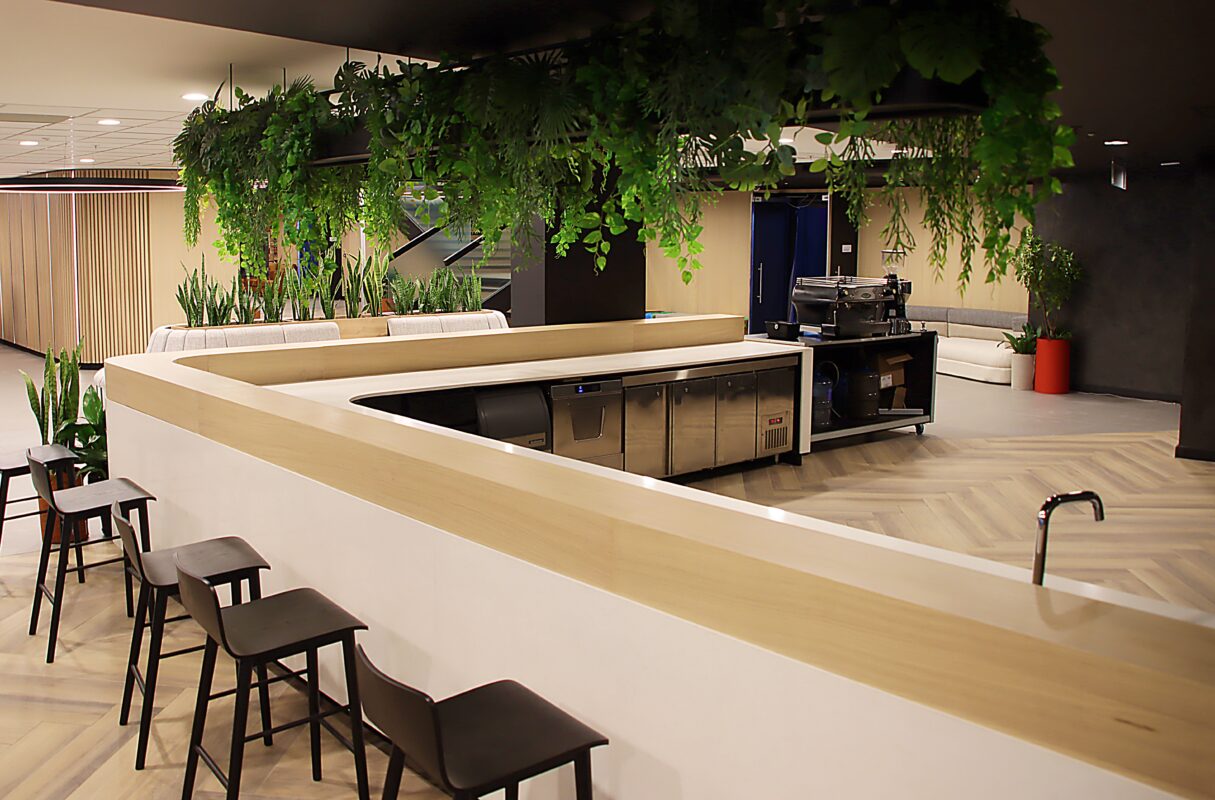
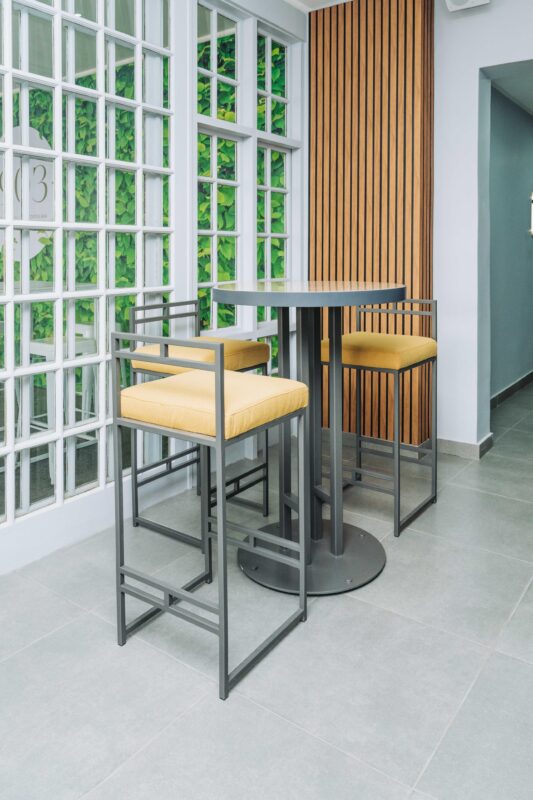
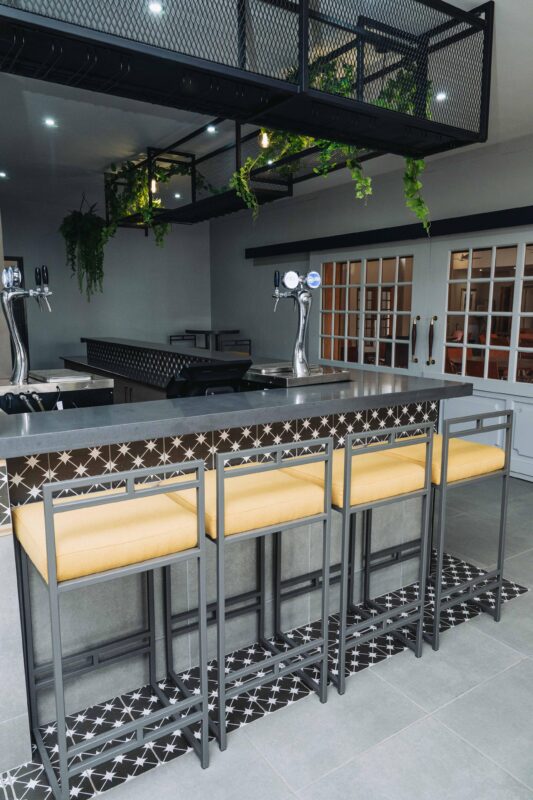
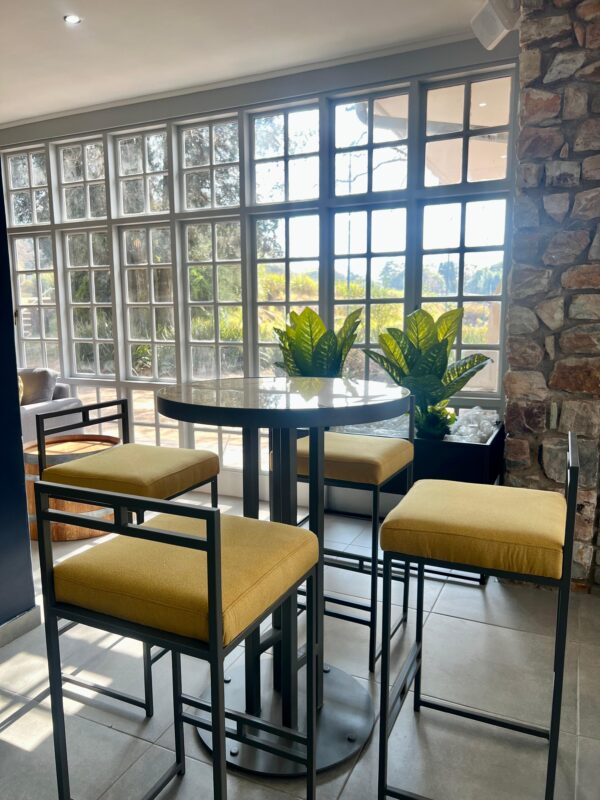
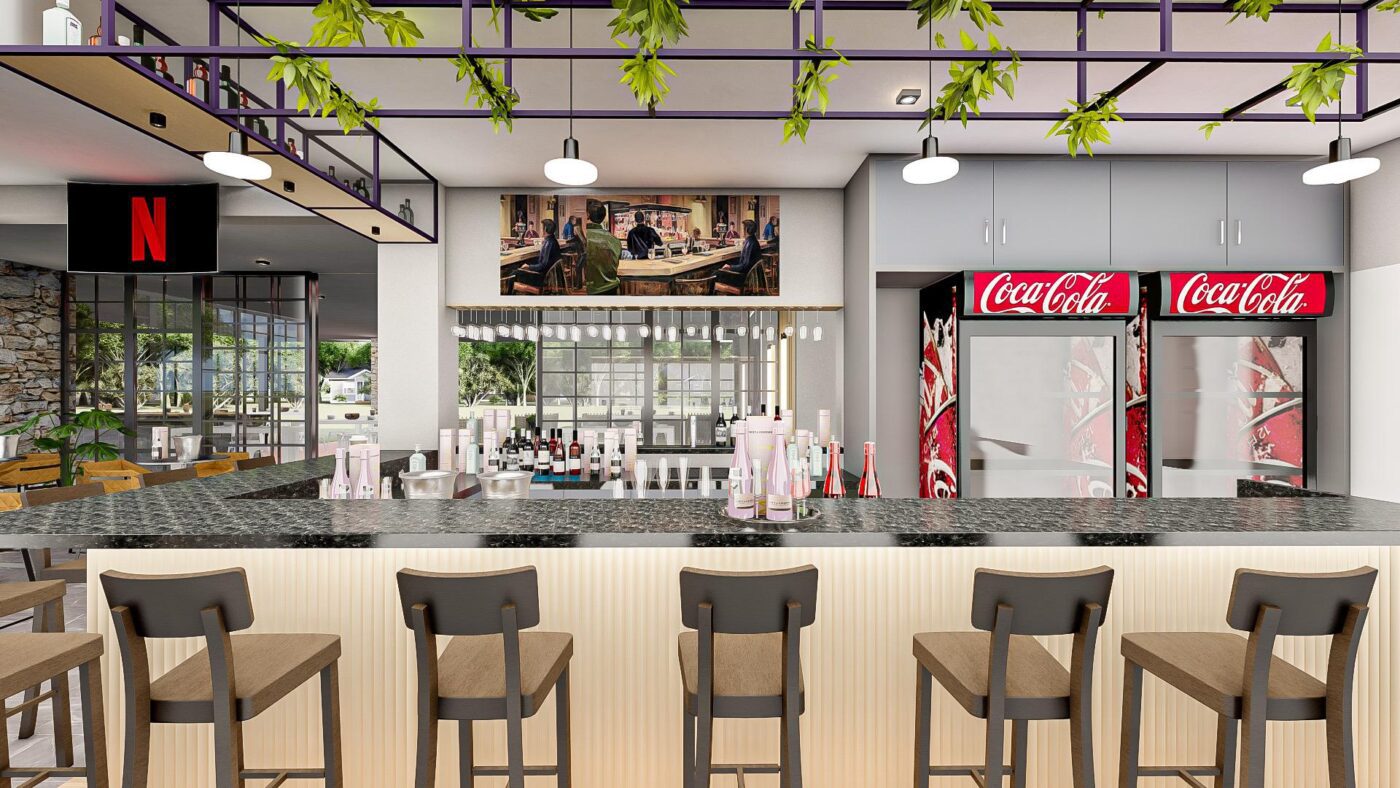
2. A new bar area was introduced as a focal point featuring backlit shelving and high stool and lounge seating.

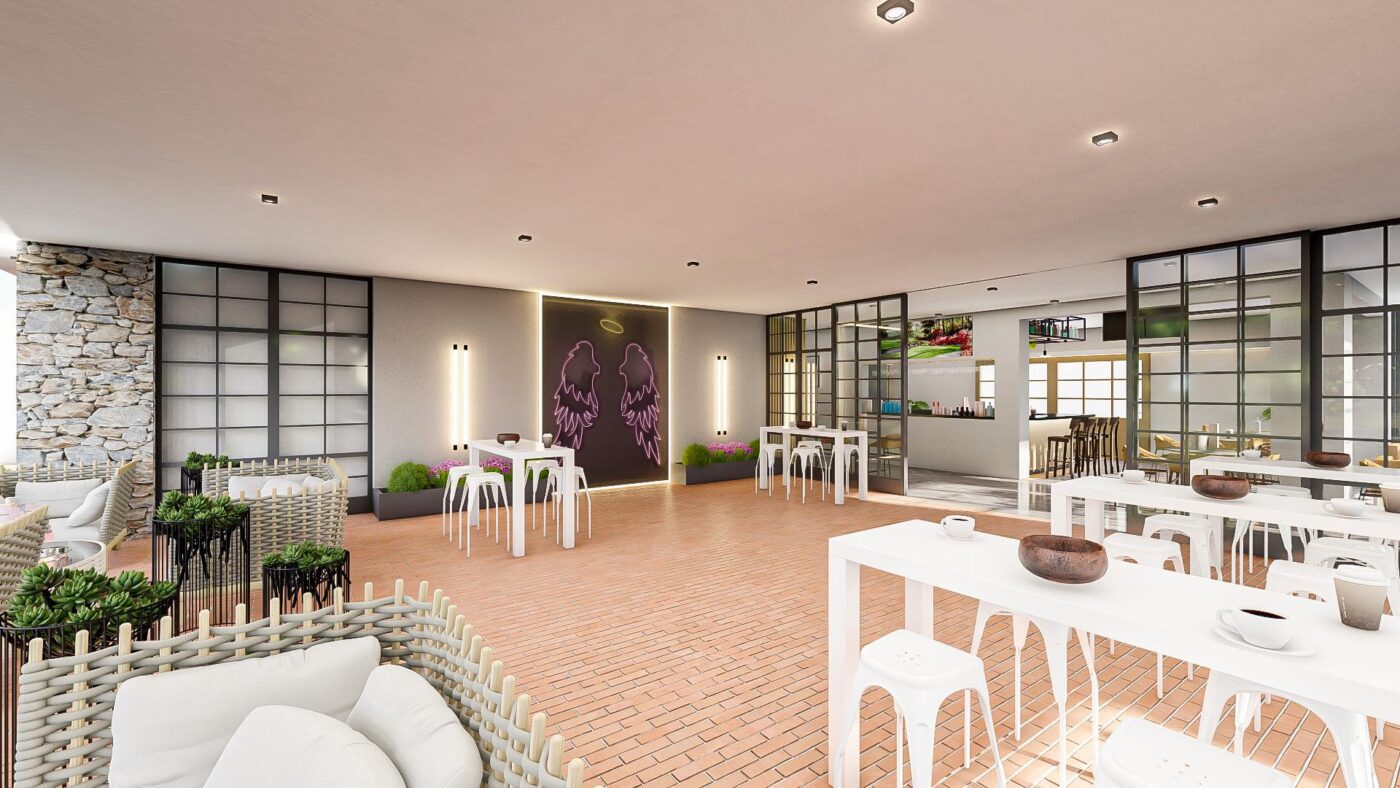
3. Statement lighting, including oversized pendant lights and neon accents were used to create a lively and Instagram-worthy atmosphere.

4. Bold and energetic colours schemes were introduced combining rich jewel tones with neutral accents to create a dynamic yet balanced look.


Gallery

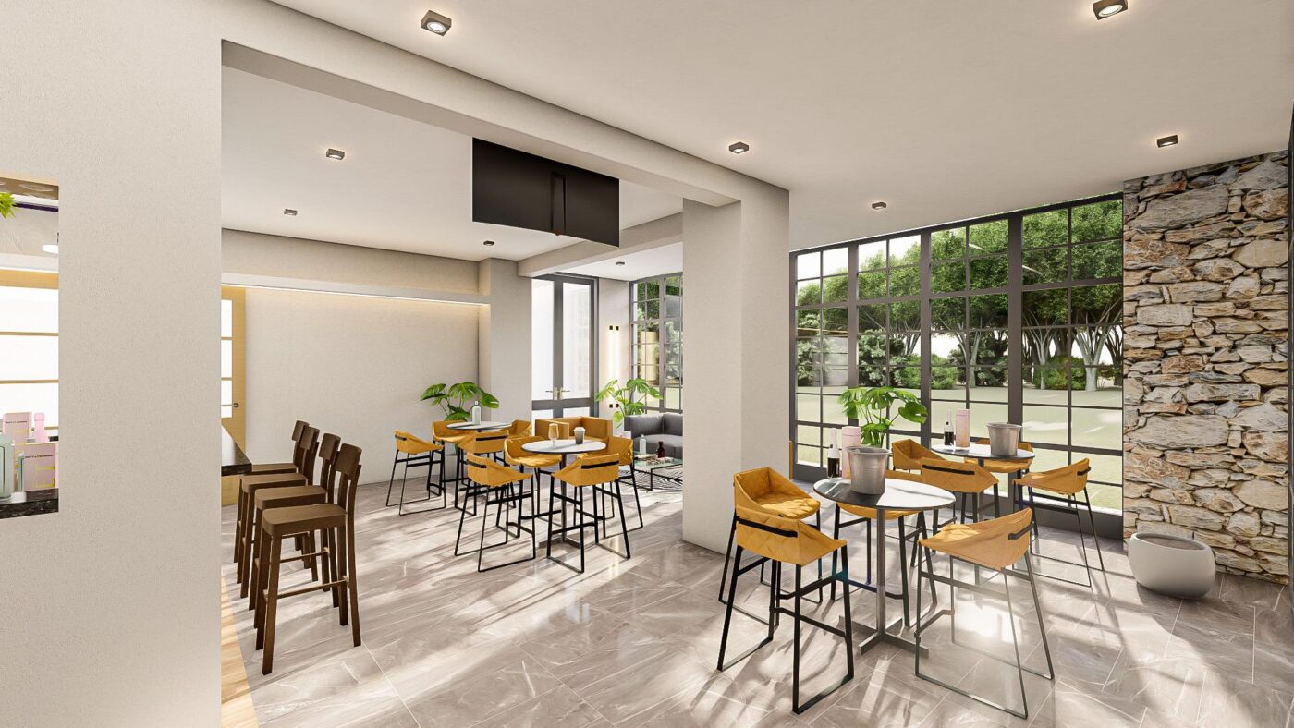
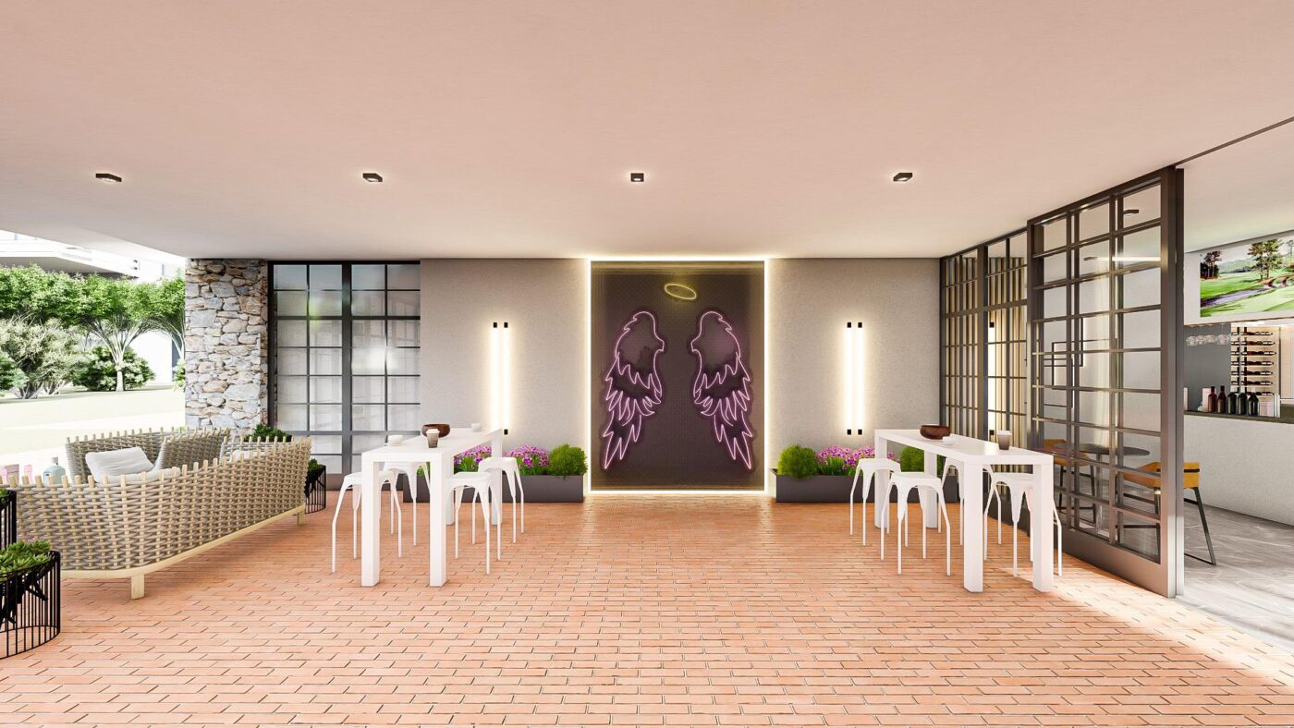
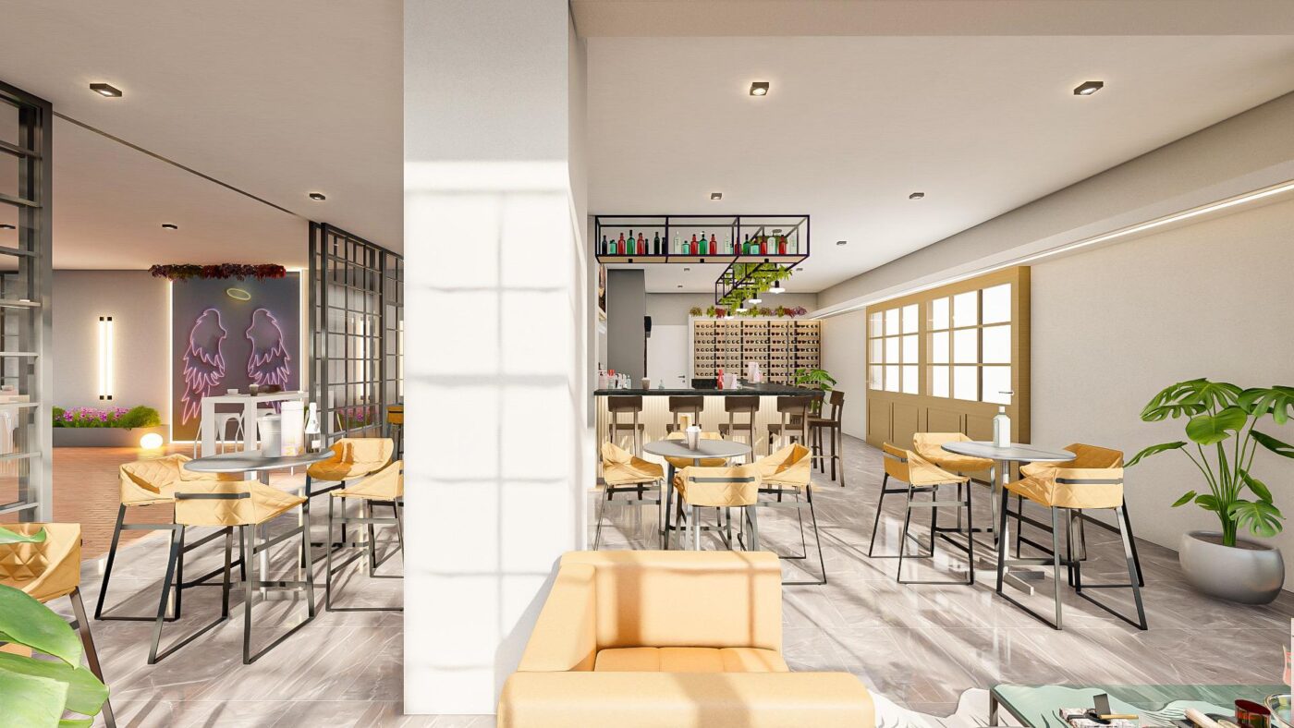
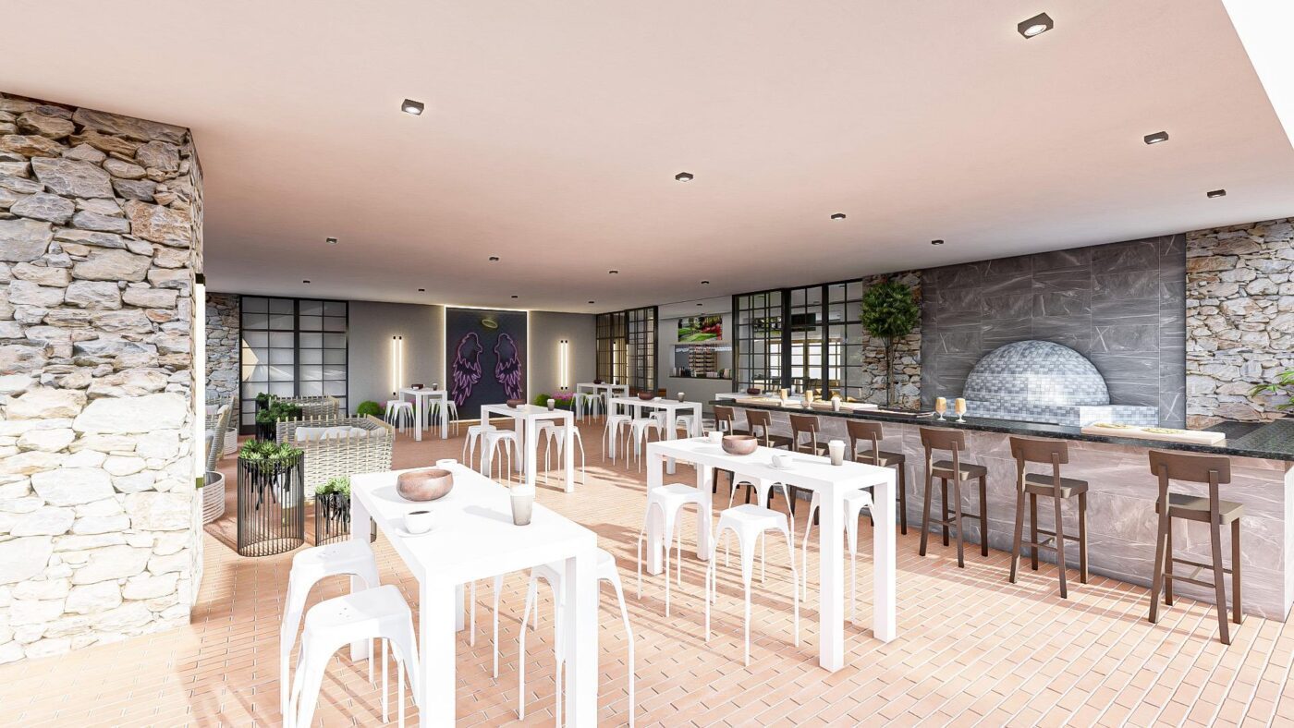
Copperleaf Club House Upgrade

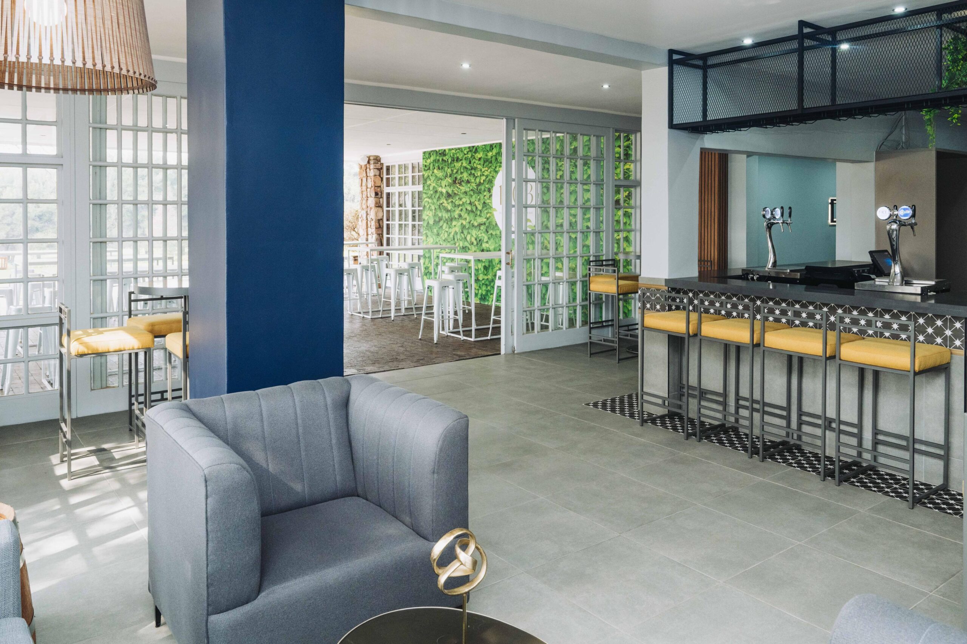
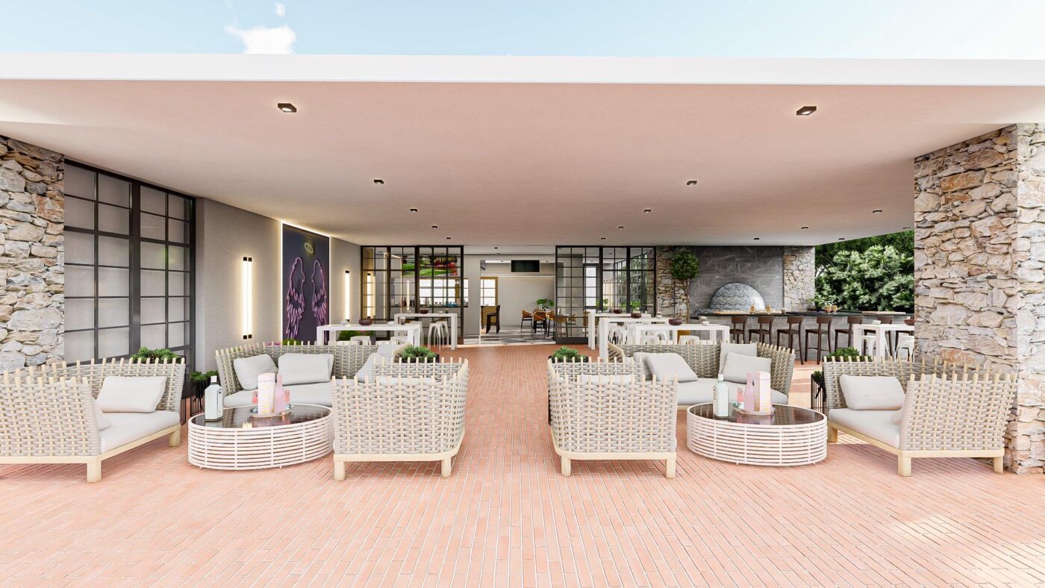
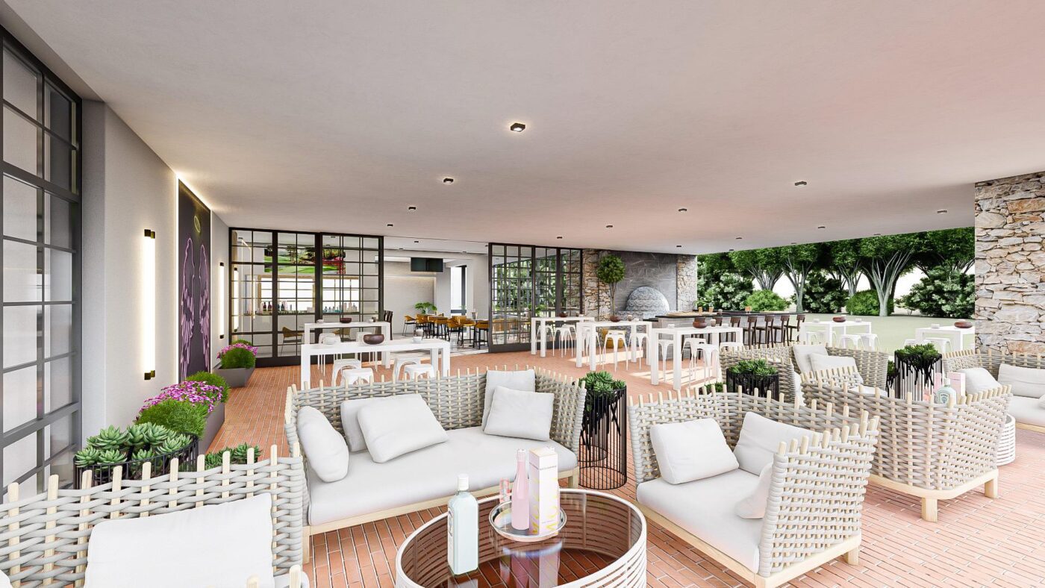
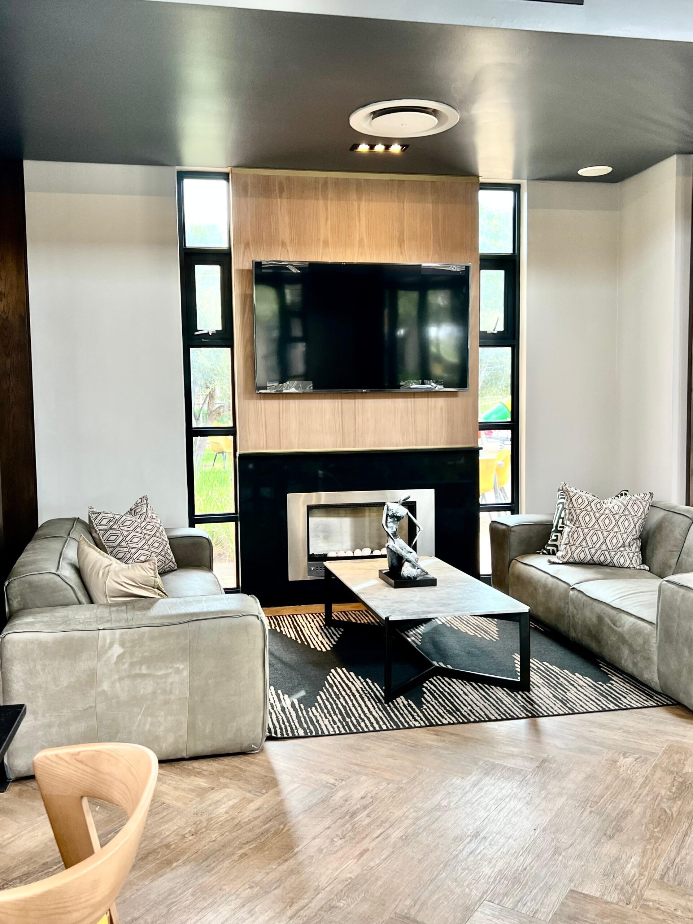
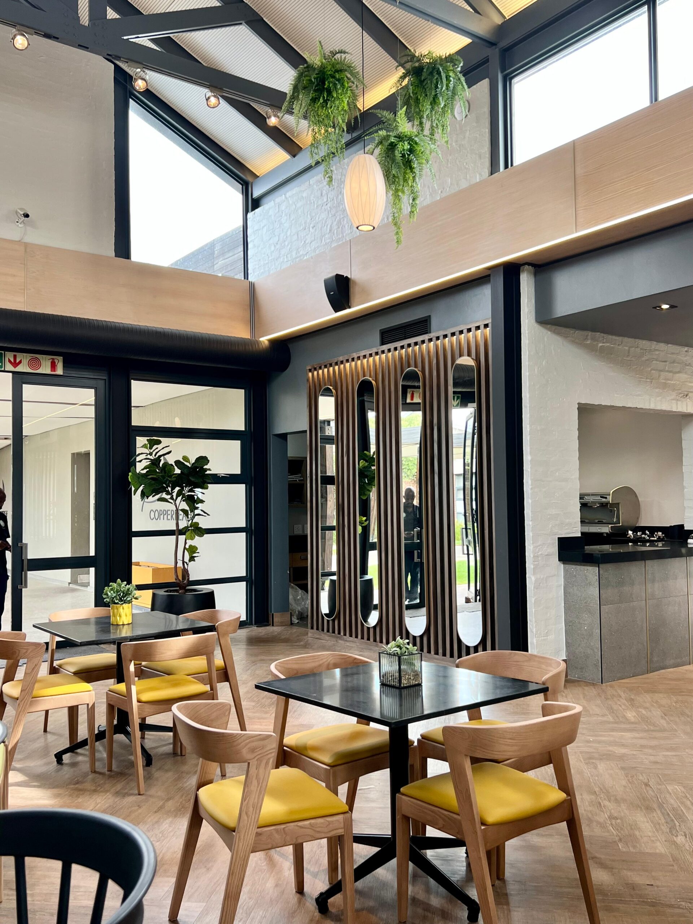
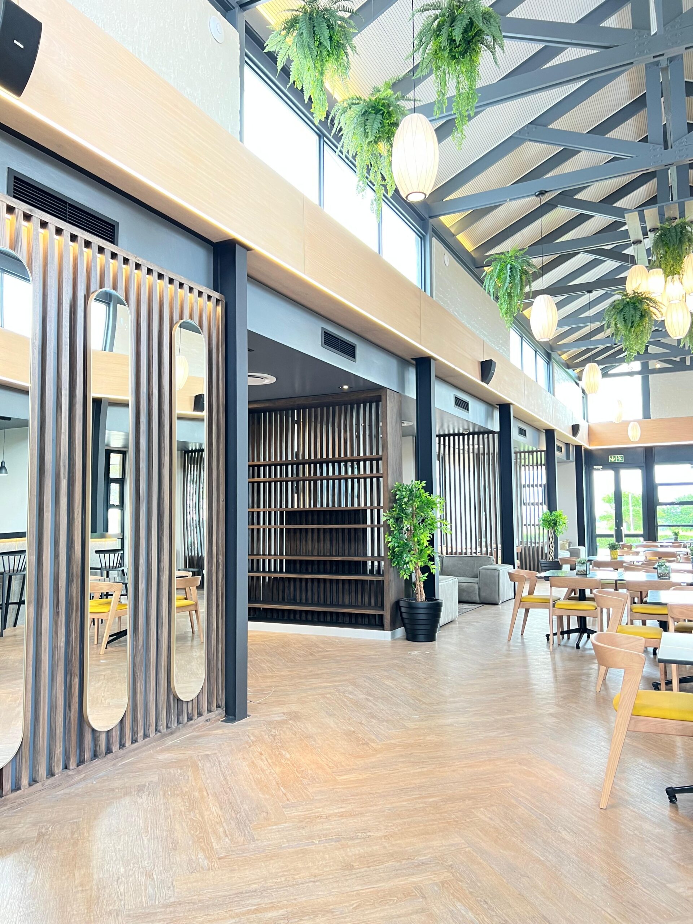
Copperleaf Golf Estate appointed Divine Spaces to modernize their clubhouse, including restaurant, to create a luxurious and inviting space that compliments the estates premium reputation and enhances the experience for members and guests.

The Process

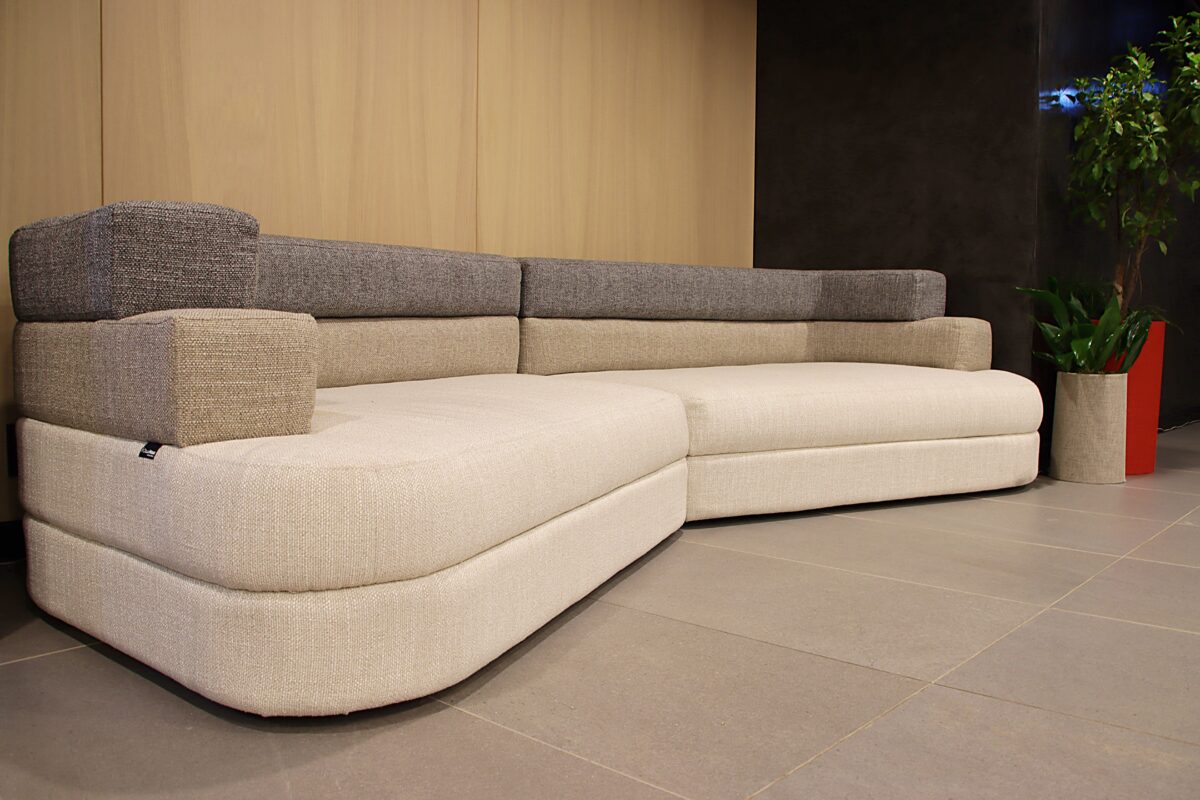
We took a sophisticated and contemporary approach to elevate the Copperleaf Golf Estate into a modern yet timeless destination. We used a blend of natural materials such as wood, stone and leather to create familiar ambiance.
Key Features

1. A contemporary design that feels timeless and elegant.

2. We achieved a seamless flow between the restaurant, lounge, and outdoor areas to encourage social interaction.
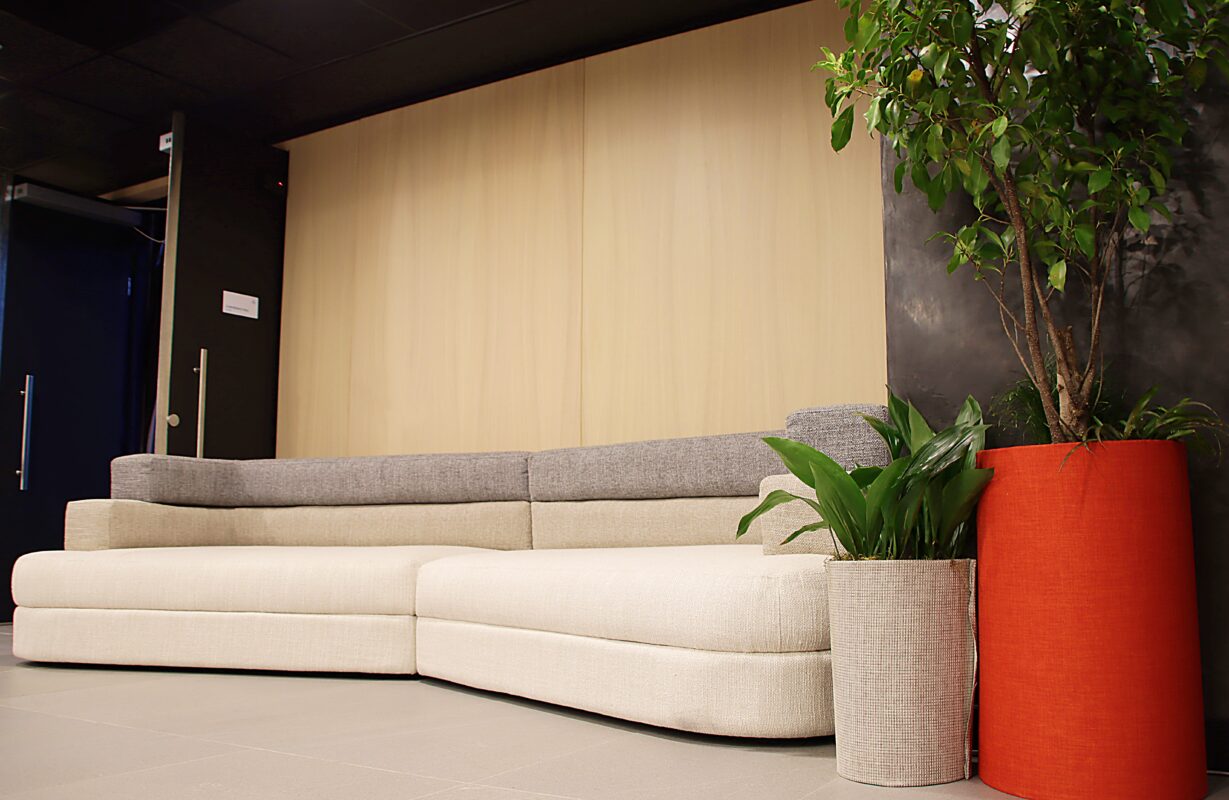
3. We used high-end finishes and materials that reflect the estates exclusivity.
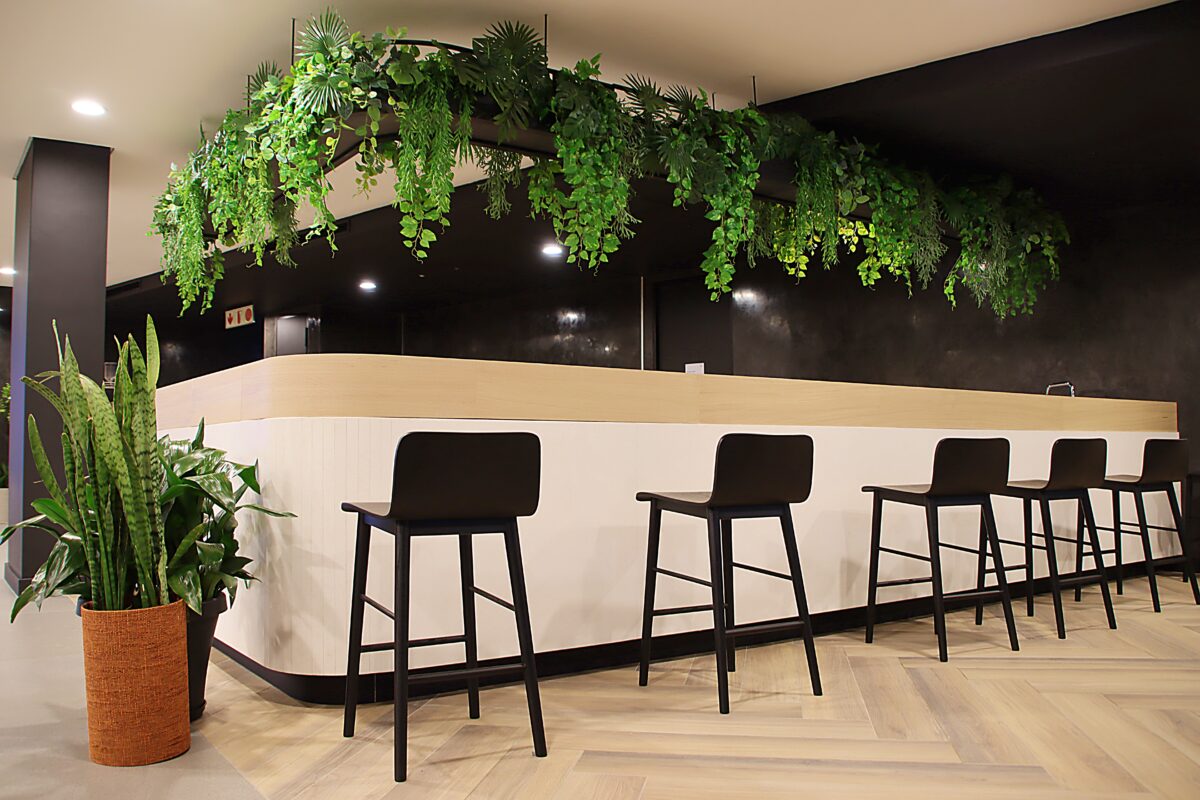
4. We aimed to create a warm and welcoming atmosphere that aligns with the natural beauty of the golf course.

MyBucks Corporate Auditorium

A leading FinTech company that provides financial products and services through technology.

The Process

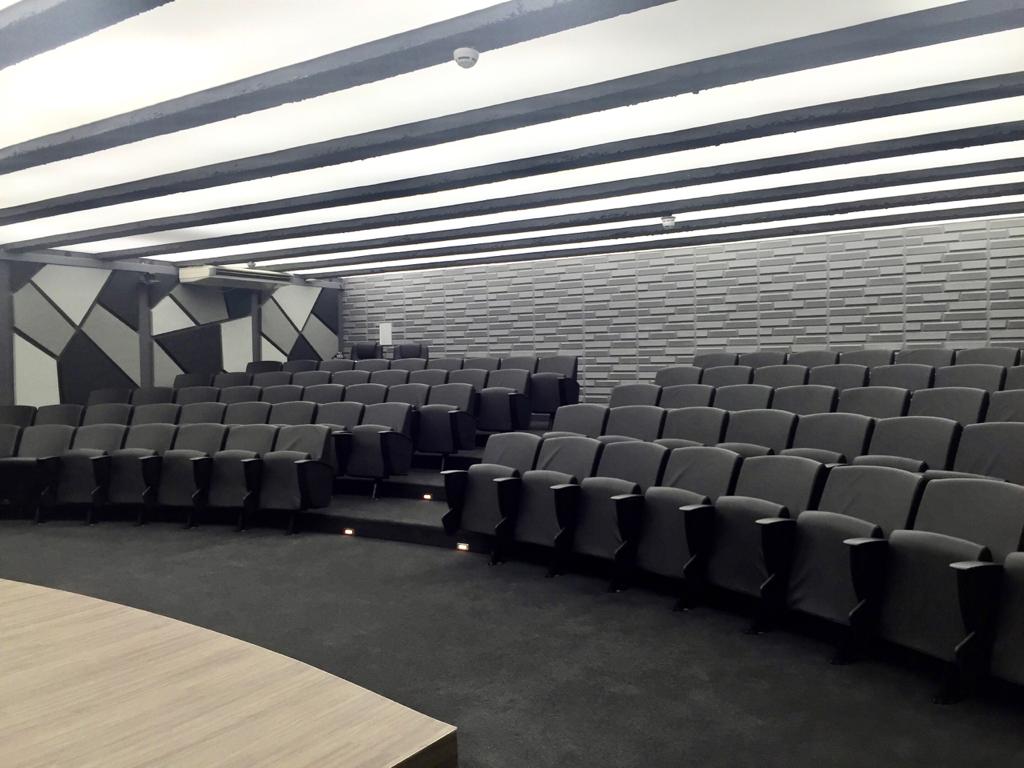
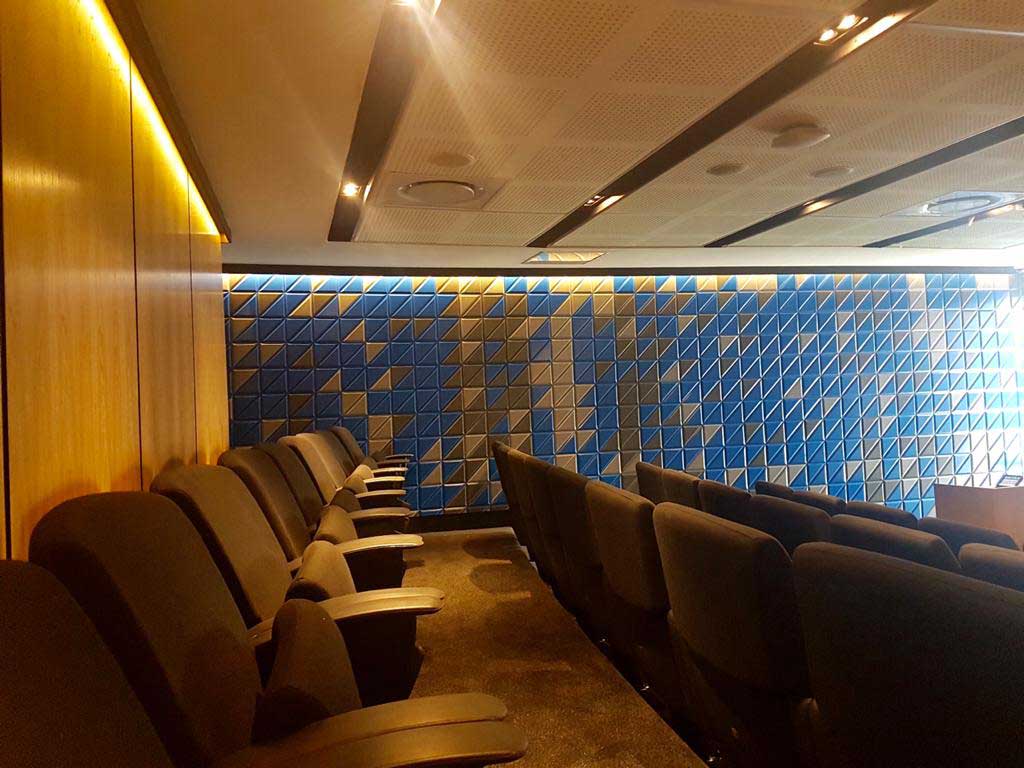
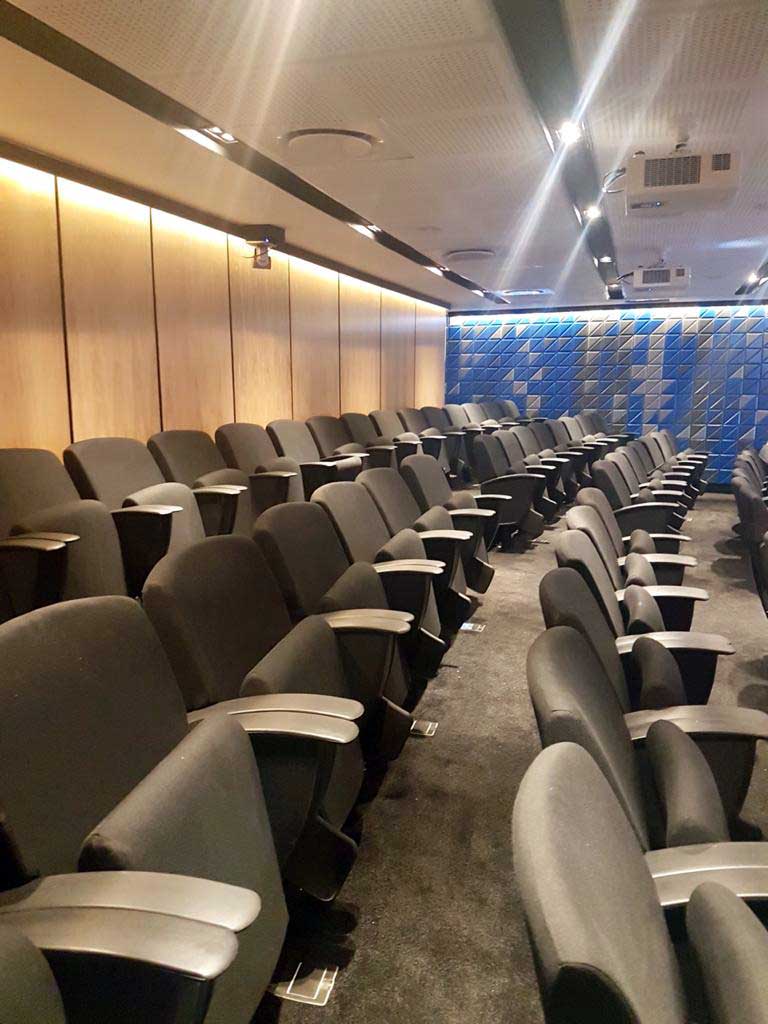
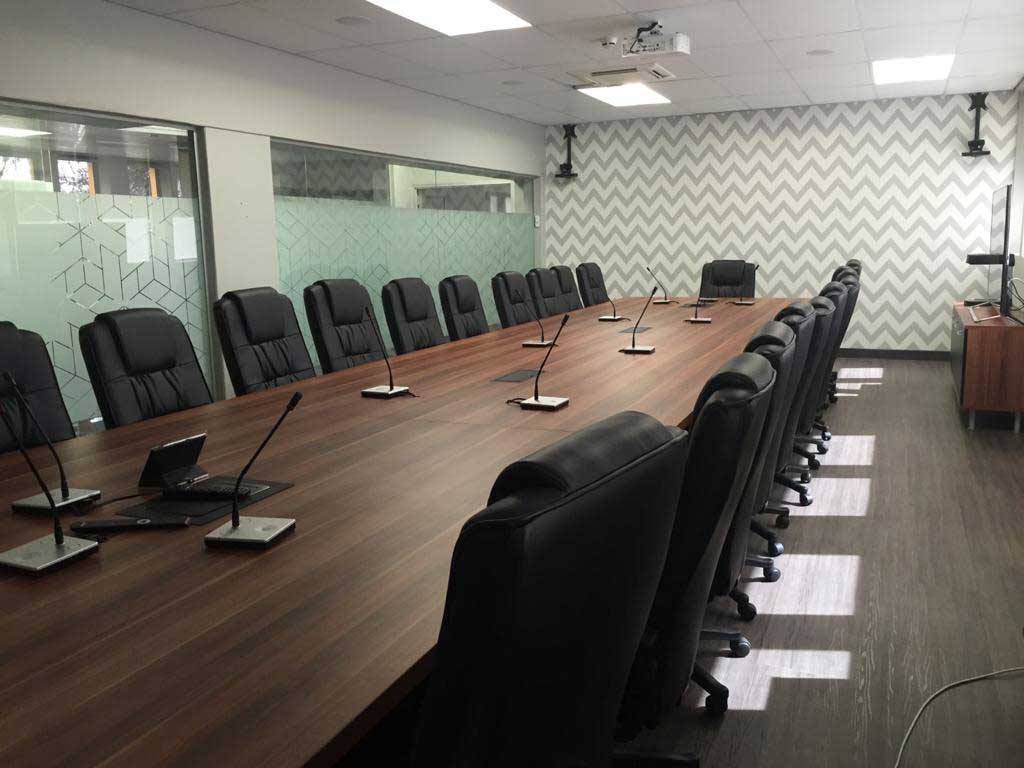
The company approached us via a referral. The client needed a design and built for their auditorium. We engaged with the builders, mechanical installers, audiovisual companies etc. for us to deliver a high-tech, cream of the crop auditorium.

We brought in all elements necessary lighting, acoustics, teleconferencing facilities, lush floors, beautiful wall cladding, stage and podium, auditorium furniture and beautifully redesigned ceilings.

Transnet Engineering

An advanced manufacturing division of Transnet SOE. The division offers researching, engineering, manufacturing and maintenance services and products to the rail Industry across the globe and specifically the African continent. 

The Process

The client needed an interior designer to head up a team to renovate and redesign two floor building to be converted and used as office Space. We engaged with different teams like architects, builders, mechanical, electrical etc.

We designed and installed new ceilings, we used the stretch material in the reception and aditorium to create an illusion of height because we worked with an old building that have low concrete ceilings.

We supplied all the furniture for open plan, managers offices, pause areas, reception with its desk and waiting area furniture and outdoor decking areas. We installed art pieces and a beautiful green wall for the reception area.

Mommy Wellness Concept Development

GIBS Business School

Fondly known as GIBS, a business school in South Africa and an affiliate of the University of Pretoria. It is located in the heart of Illovo, Johannesburg, close to the Sandton financial and commercial business hub.

The Process

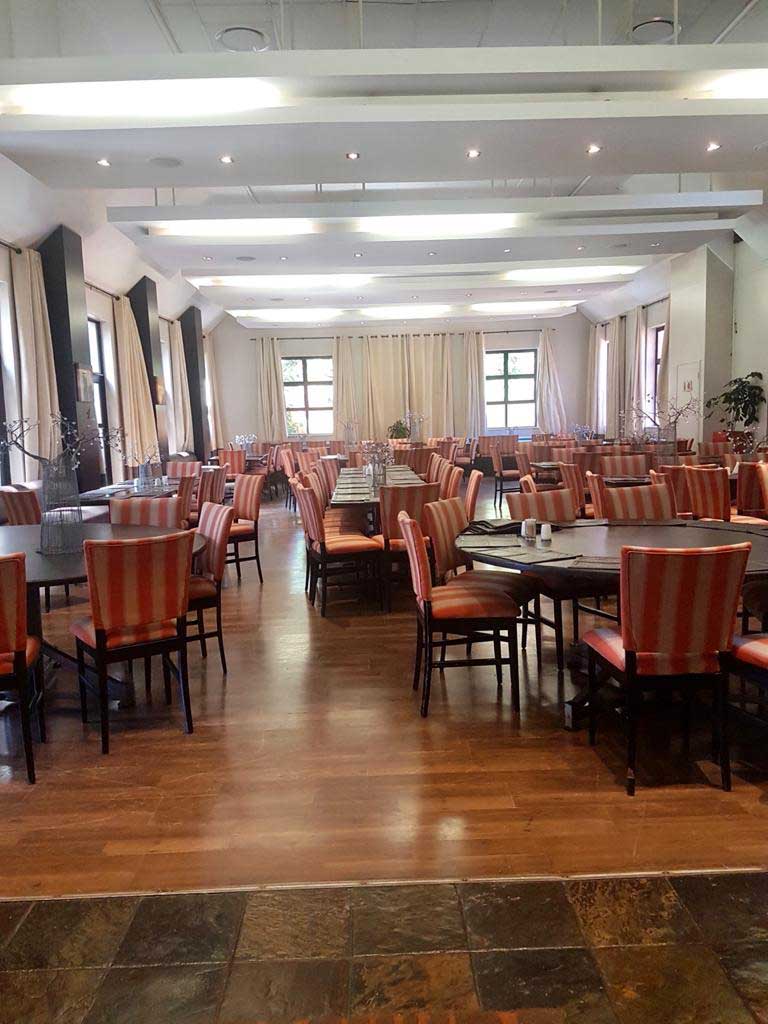
Solicited business, the client needed to revamp restaurant. We had several briefings with the client. We came up with a cost saving proposal. We repurposed the existing furniture by re-staining the tables and chair. We reupholstered the existing chairs and couches with beautiful, durable, warm and inviting fabrics.

We designed new ceilings, flooring and window coverings.

The project was fully executed during December holidays when they had no delegates on campus. Planning was very critical as we worked during builders holiday.

Before

After